Det vanligaste skälet till att ett inredningsprojekt inte landar som planerat är inte att designen var fel. Det är att kunden och arkitekten hade olika bilder i huvudet, och att skillnaden inte syntes förrän rummet var byggt.
3D-visualisering löser det problemet.
Det är möjligheten att gå igenom ett rum, se materialvalen i rätt ljus, kontrollera proportionerna och verifiera att helheten stämmer, innan ett enda hål är borrat. Det sparar tid, pengar och den frustration som uppstår när ett byggt rum inte matchar förväntningarna.
Vad en 3D-visualisering faktiskt visar
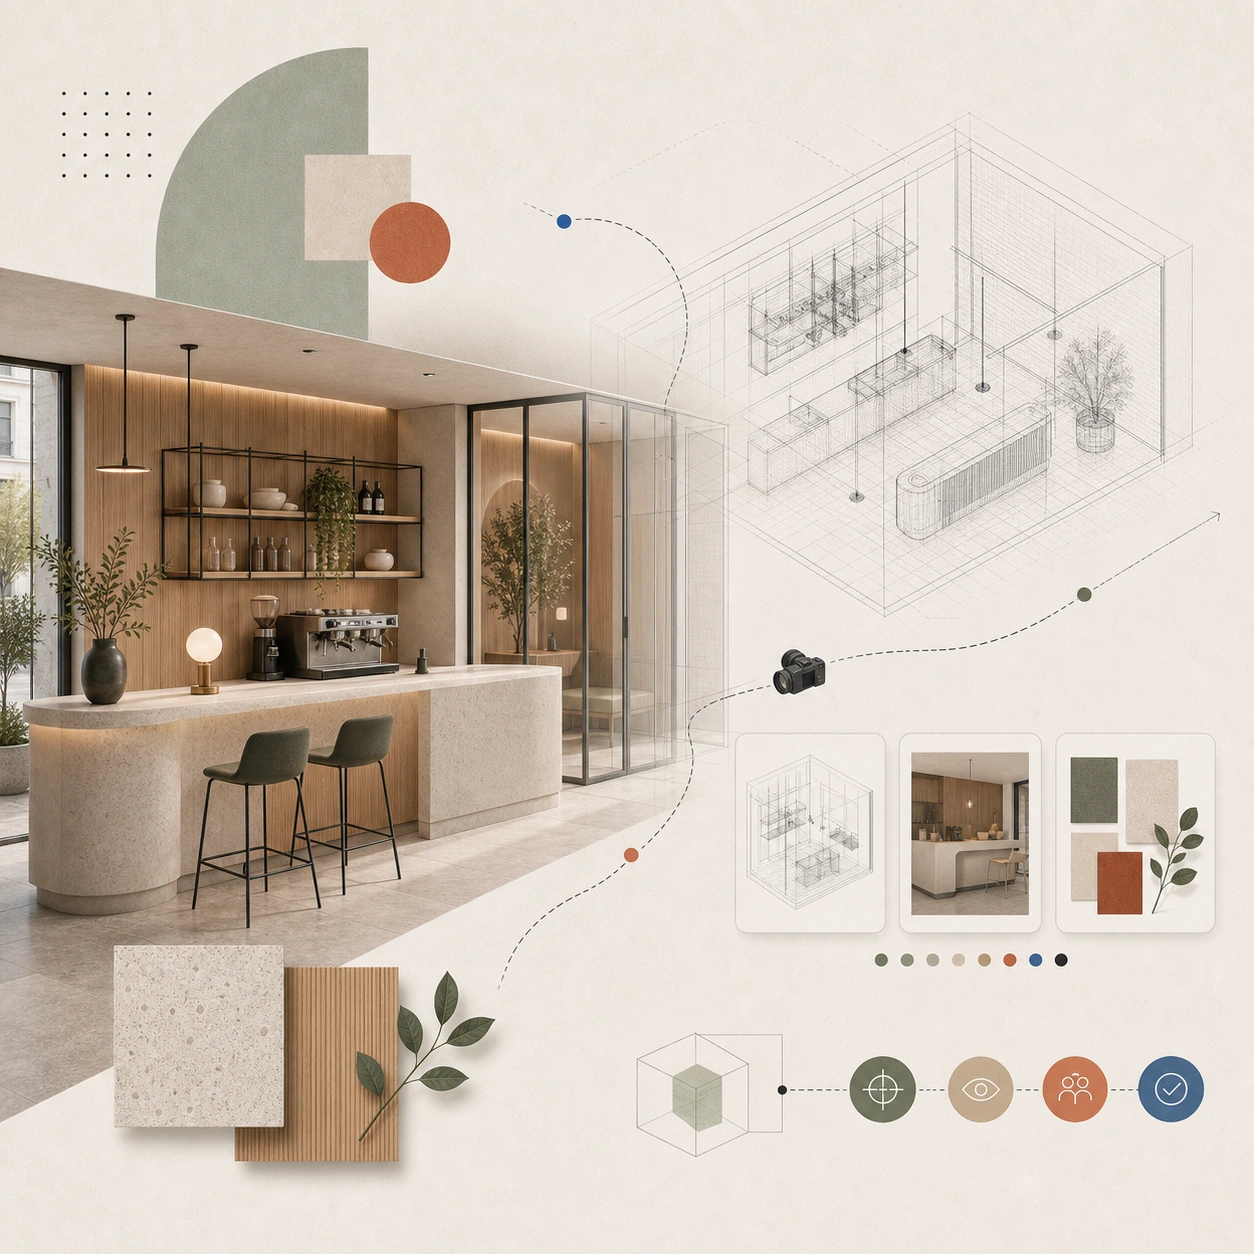
En 3D-visualisering är inte en skiss. Det är en fotorealistisk rendering av hur ett rum kommer att se ut när det är färdigt.
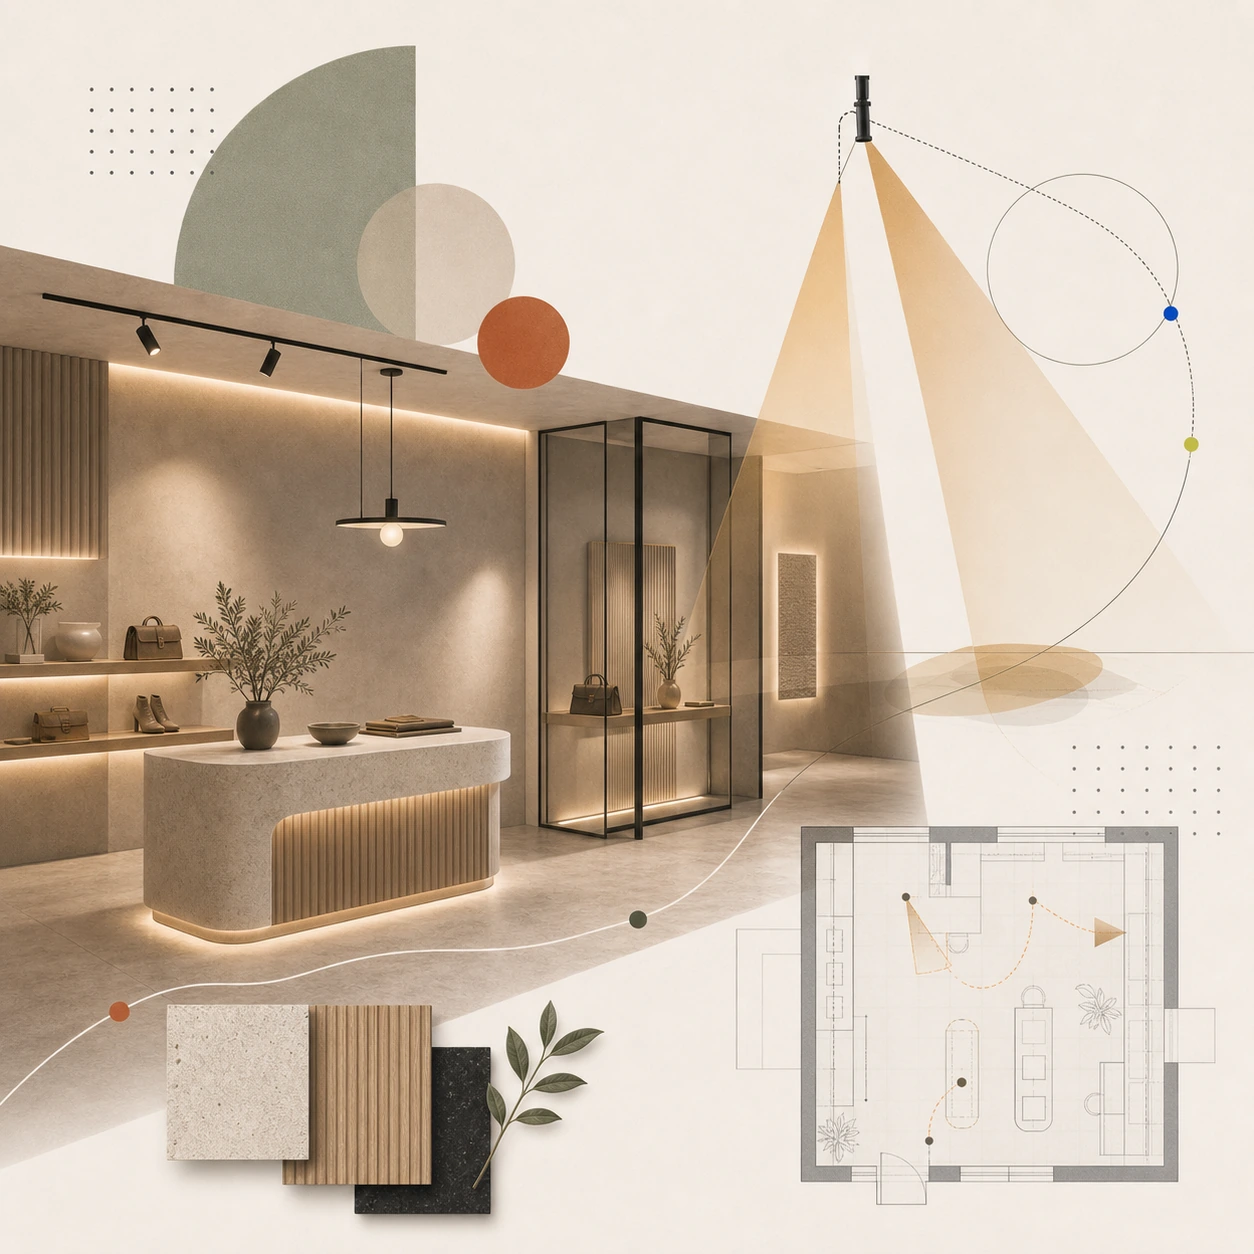
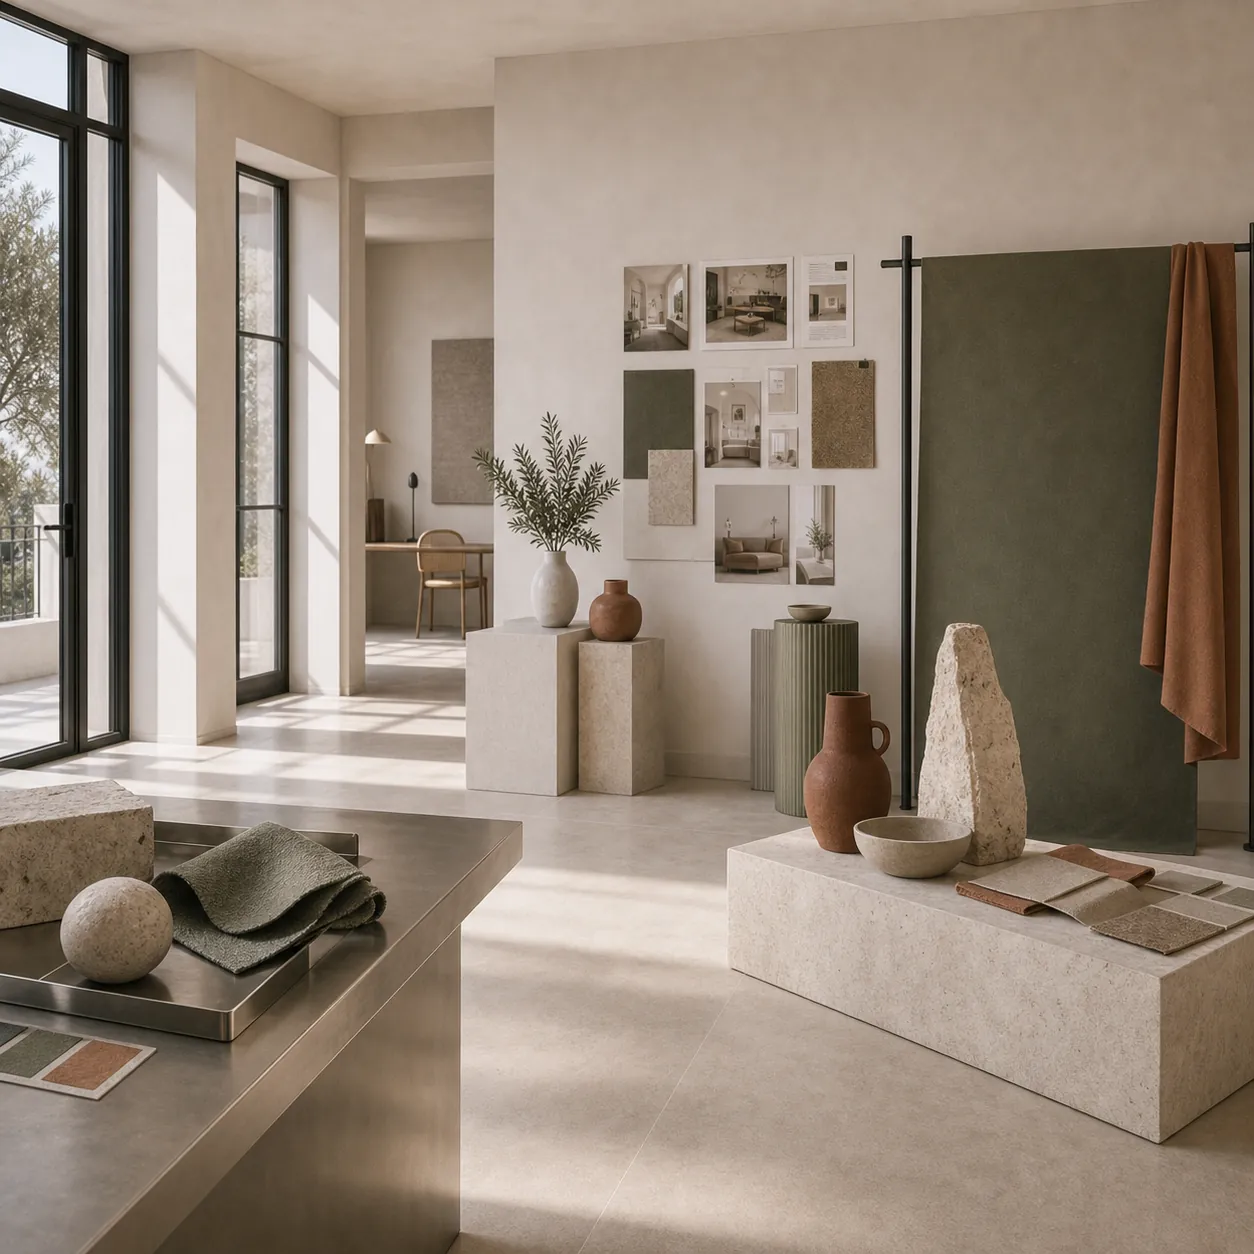
Det innebär att materialens textur och reflektion syns korrekt. Att belysningen, inklusive dagsljus från fönster och artificiell belysning från armaturer, är simulerad. Att möblernas exakta placering och skala är rätt i förhållande till rummet. Att färger ser ut som de faktiskt gör i det aktuella rummet, inte som de ser ut på en Pantone-karta.
Det är ett underlag du kan hålla ett beslutssamtal mot. Inte ett inspirationskollage som kräver att du abstraherar dig till vad det kan bli.
Varför det minskar risken i ett projekt
Byggprojekt är dyra att ändra i. Varje förändring som sker under eller efter byggfasen kostar mer än om samma beslut fattades i designfasen.
3D-visualisering framtvingar de svåra besluten tidigt. Ska det vara mörkt trägolv eller ljust? Passar det valda bordsystemet i det rummet med den takhöjden? Är det för mycket eller för lite fönster i relation till möbleringen?
De frågorna är enkla att besvara i ett 3D-skede. De är dyra att besvara efter att rummet är byggt.
Vi har vid upprepade tillfällen sett kunder ändra ett materialval eller en möblering efter att ha sett en 3D-rendering, och varje gång har den förändringen skett på ett bråk av vad den hade kostat i byggfasen.
Vad du kan ta beslut om i ett 3D-skede
Allt som är visuellt kan verifieras i en 3D-rendering. Det inkluderar materialval för golv, väggar och tak, val av armaturer och hur de påverkar stämningen, möblernas skala och placering, ytskiktens färger och texturer, och hur naturligt ljus rör sig i rummet under olika delar av dagen.
Det som inte kan verifieras är erfarenhetsbaserade upplevelser: hur det känns att gå genom rummet, hur akustiken låter, hur materialen känns vid beröring. Det kräver fysisk närvaro.
Men för de flesta kritiska designbeslut ger 3D en tillräcklig bild för att landa i välgrundade beslut.
Skillnaden mellan enkel skiss och fotorealistisk rendering
Det finns olika nivåer av 3D-visualisering, och de kostar och kommunicerar olika saker.
En enkel 3D-modell, ofta grå eller vit utan texturer, är användbar för att förstå rumsliga proportioner och möblering. Den är snabb att ta fram och passar tidiga designdiskussioner.
En fotorealistisk rendering med korrekta material, belysning och skuggor tar längre tid men ger ett underlag som är nära det du faktiskt kommer att bygga. Det är den nivån vi arbetar med för kommersiella projekt, för att det är den nivån som möjliggör välgrundade beslut.
3D-visualisering som kommunikationsverktyg
En annan dimension av 3D-visualisering som ofta underskattas är dess värde som kommunikationsverktyg mot tredje part.
Om du ska presentera ett projekt för en investerare, en styrelse, en hyreskommitté eller en potentiell partner, är en 3D-rendering ett dramatiskt mer effektivt kommunikationsmedel än en ritning eller en muntlig beskrivning.
De flesta människor kan inte läsa en planritning intuitivt. Alla kan titta på en bild och bilda sig en uppfattning.
Hur 3D-visualisering ingår i vår process
Vi tar fram 3D-visualiseringar som en naturlig del av designprocessen, inte som ett tillägg. Det innebär att du ser rummet i 3D innan vi går vidare till tekniska ritningar och upphandling. Det är i det skedet du har störst möjlighet att påverka.
Planerar ni ett komplext kommersiellt projekt? Berätta om projektet via kontaktalternativen nedan.
The most common reason why an interior design project doesn't go as planned isn't that the design was wrong. It's that the client and the architect had different images in their heads, and the difference wasn't apparent until the room was built.
3D visualization solves that problem.
It's the ability to walk through a room, see the material choices in the right light, check the proportions and verify that the whole thing is right, before a single hole is drilled. It saves time, money and the frustration that arises when a built room doesn't match expectations.
What a 3D visualization actually shows
A 3D visualization is not a sketch. It is a photorealistic rendering of what a room will look like when it is finished.
This means that the texture and reflection of materials are seen correctly. That the lighting, including daylight from windows and artificial lighting from fixtures, is simulated. That the exact placement and scale of furniture is correct in relation to the room. That colors look as they actually do in the actual room, not as they look on a Pantone chart.
It's a basis you can hold a decision-making conversation against. Not an inspiration collage that requires you to abstract yourself into what it could be.
Why it reduces risk in a project
Construction projects are expensive to change. Any change that occurs during or after the construction phase costs more than if the same decision was made in the design phase.
3D visualization forces the difficult decisions early on. Should it be dark wood floors or light? Does the chosen table system fit in that room with that ceiling height? Are there too many or too few windows in relation to the furniture?
Those questions are easy to answer in a 3D stage. They are expensive to answer after the room is built.
We have repeatedly seen customers change a material choice or furniture after seeing a 3D rendering, and each time that change has been made at a fraction of what it would have cost in the construction phase.
What you can decide on in a 3D stage
Everything that is visual can be verified in a 3D rendering. This includes material choices for floors, walls and ceilings, choice of fixtures and how they affect the mood, scale and placement of furniture, colors and textures of surface finishes, and how natural light moves in the room during different parts of the day.
What cannot be verified are experiential experiences: how it feels to walk through the room, how the acoustics sound, how the materials feel to the touch. That requires physical presence.
But for most critical design decisions, 3D provides a sufficient image to land on well-informed decisions.
The difference between simple sketch and photorealistic rendering
There are different levels of 3D visualization, and they cost and communicate different things.
A simple 3D model, often gray or white without textures, is useful for understanding spatial proportions and furnishings. It is quick to produce and suitable for early design discussions.
A photorealistic rendering with correct materials, lighting and shadows takes longer but provides a basis that is close to what you will actually build. That is the level we work at for commercial projects, because it is the level that enables informed decisions.
3D visualization as a communication tool
Another dimension of 3D visualization that is often underestimated is its value as a communication tool towards third parties.
If you are presenting a project to an investor, a board of directors, a hiring committee, or a potential partner, a 3D rendering is a dramatically more effective means of communication than a drawing or a verbal description.
Most people cannot read a floor plan intuitively. Anyone can look at a picture and form an opinion.
How 3D visualization is part of our process
We create 3D visualizations as a natural part of the design process, not as an add-on. This means you see the room in 3D before we move on to technical drawings and procurement. This is when you have the greatest opportunity to influence.
Planning a complex commercial project? Tell us about it using the contact options below.