Klinikdesign i Stockholm: hur inredningen påverkar patientupplevelse och konvertering
Guide till klinikdesign i Stockholm: patientflöde, reception, väntrum, behandlingsrum, ljus, akustik och hur design stärker förtroende och konvertering.
Hälsa · 2026-05-15
Guide · EOLOS DESIGN LAB Journal
En klinik i Stockholm konkurrerar inte bara med andra vårdgivare. Den konkurrerar med patientens förväntningar på kontroll, trygghet, tid, integritet och kvalitet.
Det gäller tandkliniker, estetiska kliniker, hudkliniker, specialistmottagningar, rehabmottagningar och privata vårdmiljöer. Patienten väljer ofta innan behandlingen börjar. De väljer på hemsidan, i bokningsflödet, i entrén, i receptionen och i känslan av om rummet verkar ta deras oro på allvar.
Klinikdesign i Stockholm är därför inte dekoration. Det är en operativ och kommersiell fråga. Rummet ska minska friktion, stödja personalens arbete, uppfylla tekniska krav och göra det lättare för patienten att säga ja till nästa steg.
Stockholm höjer kraven på klinikupplevelsen
En klinik på Östermalm, i Vasastan, vid Stureplan, på Kungsholmen eller i en växande nod som Hagastaden bedöms inte på samma sätt som en generisk mottagning i ett anonymt läge. Patienten jämför den med andra premiumtjänster i sitt liv: hotell, gym, restauranger, skönhetssalonger, specialistvård och digitala tjänster som fungerar utan friktion.
Det betyder inte att kliniken ska kännas som ett hotell. Det betyder att kvaliteten i miljön måste vara sammanhängande med priset, positioneringen och den vård som erbjuds. En klinik som tar premiumpriser men möter patienten med kallt ljus, dålig akustik, otydlig reception och slitna material skapar ett glapp. Patienten känner det innan de kan formulera det.
I Stockholm är det glappet dyrt. Hyran är hög, konkurrensen är tät och patientens valmöjligheter är många. Varje kvadratmeter måste arbeta för verksamheten.
Receptionen är inte en disk. Den är första beviset.
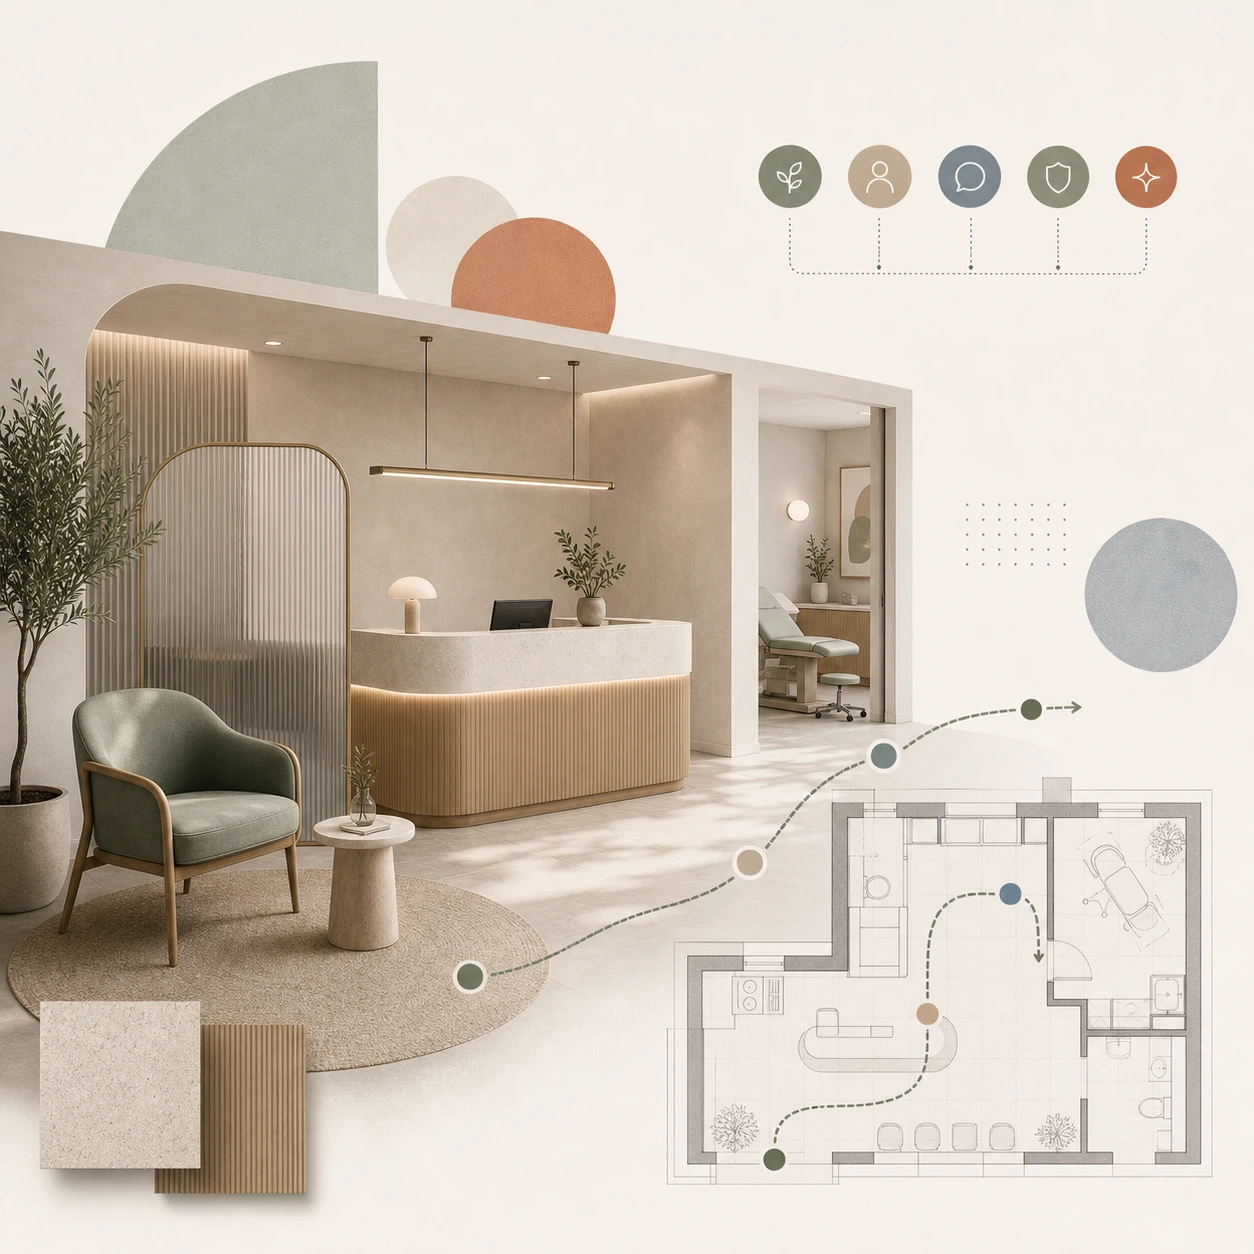
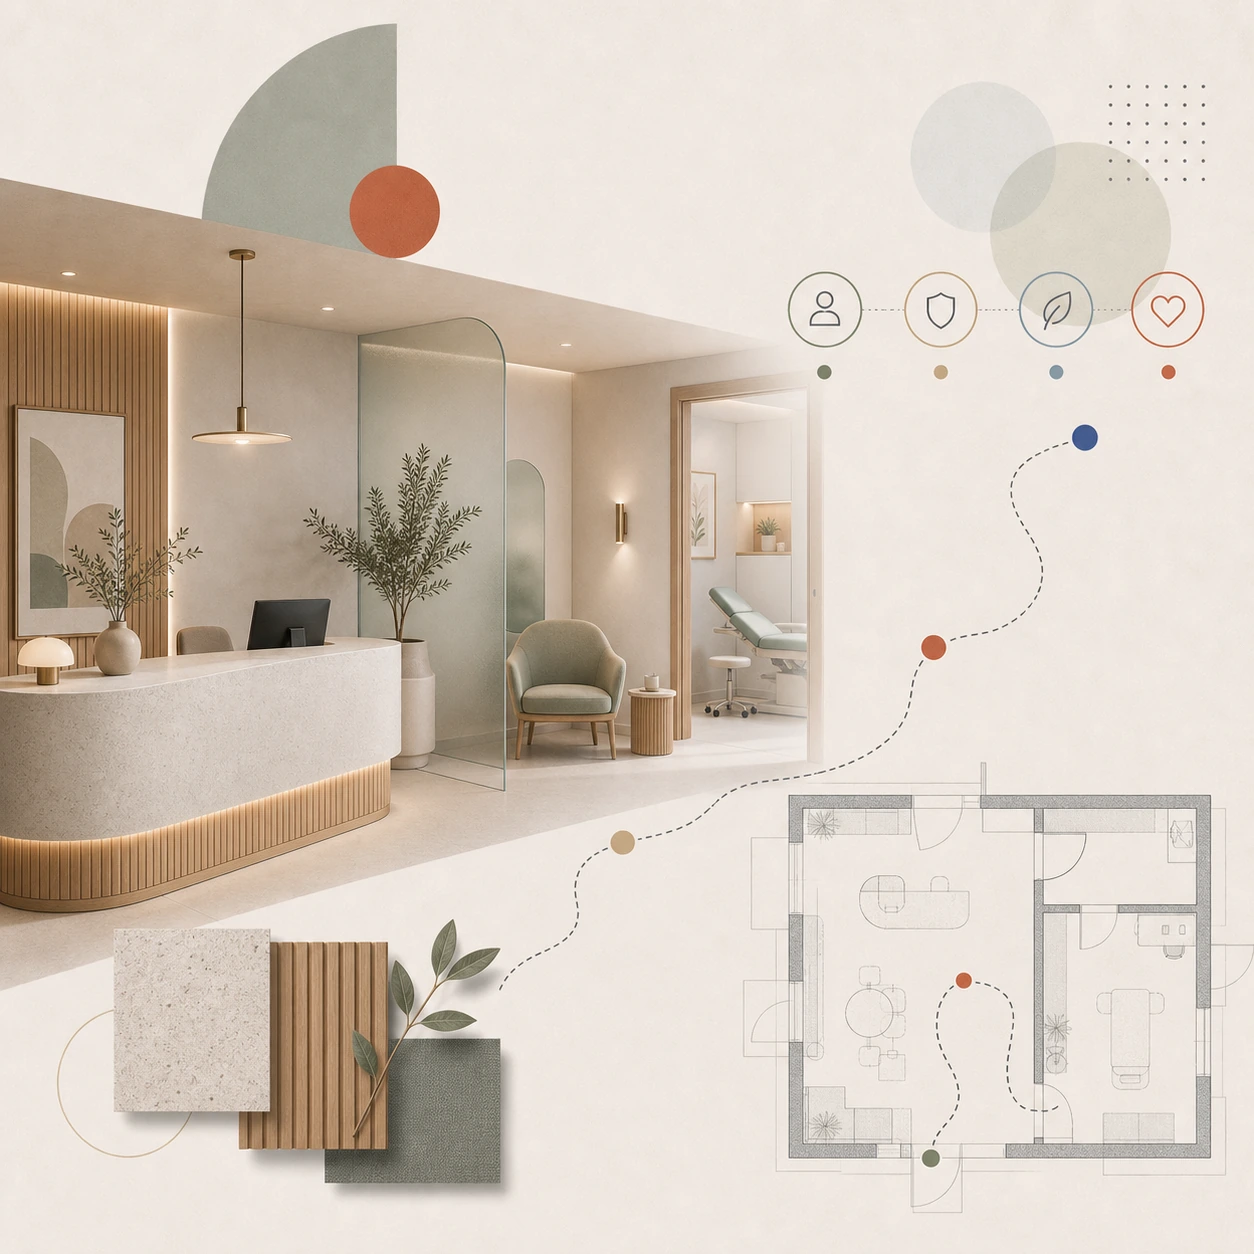
Receptionen avgör hur snabbt patienten förstår var de är, vad de ska göra och om kliniken har kontroll. Det är en liten zon med stor psykologisk effekt.
En svag reception gör tre saker fel. Den skapar osäkerhet vid ankomst. Den exponerar administration, kablar, papper och intern röra. Den tvingar personalen att hantera frågor som rummet borde ha besvarat själv.
En stark reception gör motsatsen. Den ger patienten en tydlig första riktning, skyddar integritet vid samtal och betalning, gör incheckningen smidig och kommunicerar att kliniken har ordning även bakom kulisserna. Det handlar om diskens höjd, placering, material, belysning, skyltning, förvaring och vad patienten ser medan de väntar.
I en klinik är ordning inte bara estetik. Det är förtroende.
Väntrummet ska minska stress, inte markera väntan
Väntrummet är ofta det mest underskattade rummet i en klinik. Det är också rummet där patienten hinner känna efter. Oro, irritation, ljud, väntetid och osäkerhet förstärks när miljön är fel.
Det klassiska misstaget är att tänka på väntrummet som en yta för stolar. Då blir resultatet ofta en rad sittplatser längs väggarna, hårt ljus, dålig akustik och en känsla av institutionell väntan. Det kan vara rent och funktionellt. Det är ändå inte särskilt bra.
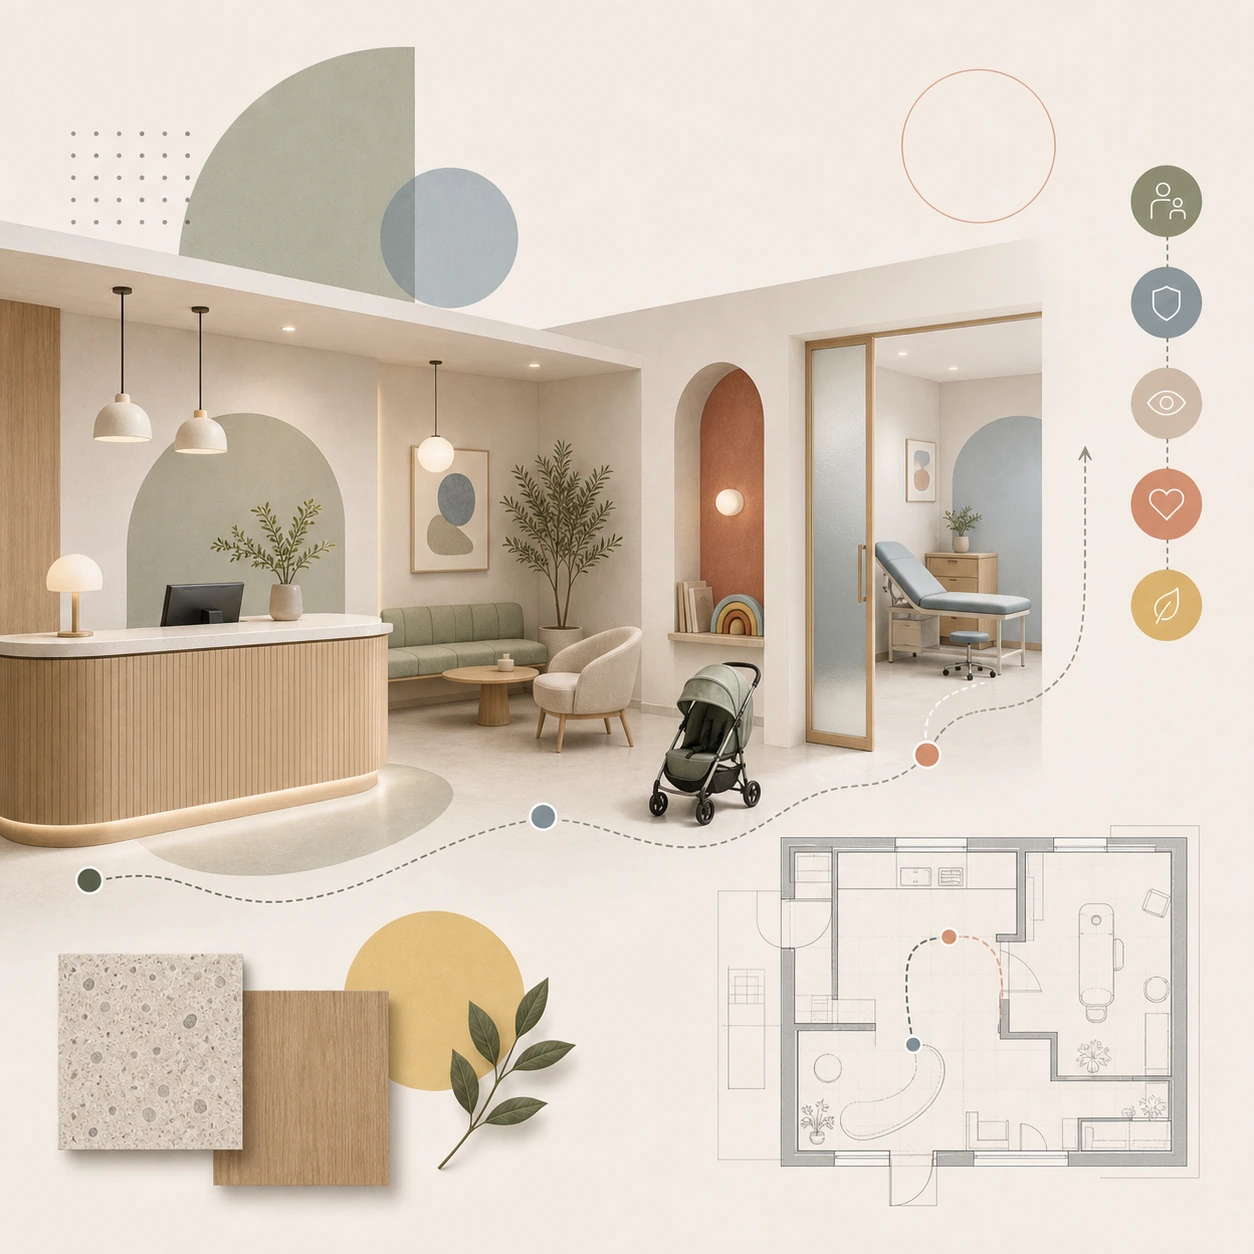
Ett bättre väntrum arbetar med flera nivåer samtidigt: sittkomfort, avstånd mellan patienter, ljudnivå, ljus, siktlinjer, material, möjlighet att sitta avskilt och ett tydligt flöde vidare till behandlingsrum. Det behöver inte vara stort. Det behöver vara genomtänkt.
För tandvård, estetiska behandlingar och specialistvård där oro eller förväntan är hög, är detta särskilt viktigt. En lugnare patient är lättare att möta, lättare att informera och ofta mer benägen att följa behandlingsplanen.
Behandlingsrummet måste fungera för både patient och team
Behandlingsrummet är där klinikdesignen blir mest konkret. Det måste stödja hygien, arbetsflöde, utrustning, belysning, förvaring, dokumentation och patientens upplevelse samtidigt.
För personalen handlar det om ergonomi och effektivitet. Var finns instrumenten? Var rör sig assistenten? Hur nära är tvätt, förvaring, avfall och dokumentation? Hur många steg krävs för att förbereda rummet mellan patienter? Var uppstår köer eller onödiga mikropauser?
För patienten handlar det om vad kroppen uppfattar. Ljuset i taket. Ljudet från korridoren. Var personalen står. Om dörren känns exponerad. Vad som syns när man ligger tillbakalutad. Om rummet känns kallt, stressande eller kontrollerat.
Det är här många kliniker förlorar sin premiumposition. De investerar i avancerad utrustning men placerar den i en miljö som fortfarande känns generisk. Utrustningen signalerar kompetens. Rummet måste signalera samma sak.
Ljus, akustik och material gör mer än ytskikt
Ljus är ett av de mest effektiva verktygen i klinikdesign. Det ska stödja personalens precision, men det ska också undvika att göra hela miljön hårdare än nödvändigt. Behandlingsljus och rumsbelysning är två olika saker. När de blandas ihop blir rummet ofta kliniskt på fel sätt.
Akustik är lika viktig. En klinik där patienten hör samtal från receptionen, ljud från behandlingsrum eller steg i korridoren känns mindre privat. I vårdmiljöer påverkar ljud inte bara komfort. Det påverkar integritet och förtroende.
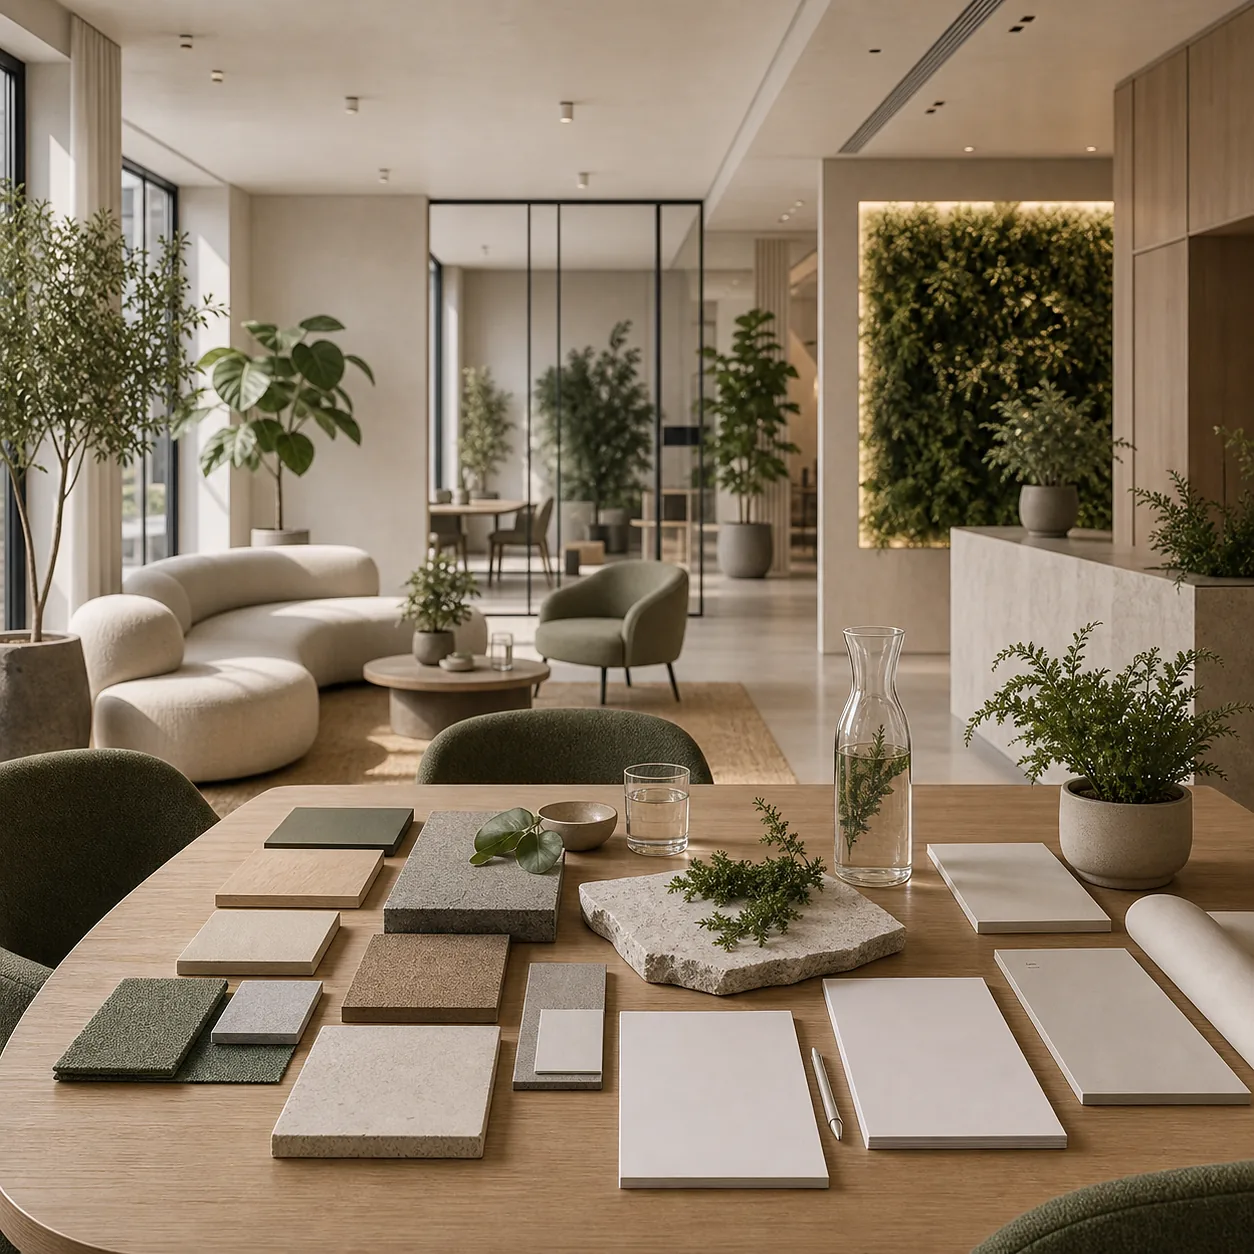
Materialval måste tåla rengöring, slitage och hygienkrav utan att skapa en kall miljö. Det är en balans. För mjukt blir opraktiskt. För hårt blir stressande. Rätt materialstrategi gör att kliniken känns varm utan att förlora sin professionella precision.
Konvertering i en klinik handlar inte bara om annonser, bokningssystem eller säljande samtal. Den börjar när patienten bedömer om kliniken känns värd att lita på.
Det gäller särskilt privata kliniker där patienten själv betalar en större del av kostnaden. Om miljön känns genomtänkt ökar den upplevda kvaliteten. Om flödet känns smidigt minskar motståndet. Om behandlingsrummet känns tryggt blir det lättare att ta in information. Om receptionen känns professionell blir betalningen mindre känslig.
Det betyder inte att design ersätter klinisk kompetens. Det betyder att designen gör kompetensen mer synlig och lättare att acceptera. En duktig behandlare i en svag miljö måste arbeta hårdare för att skapa samma förtroende.
Stockholmstekniken: bygglov, ventilation och drift
En klinik är inte bara en inredningsfråga. Det är ofta en fråga om ändrad användning, ventilation, tillgänglighet, hygien, brandskydd och drift. En lokal som tidigare varit kontor, butik eller salong kan verka lämplig, men det betyder inte att den tekniskt stöder en vårdverksamhet utan justeringar.
Ventilation, vatten, avlopp, behandlingsrum, personalytor, städ, avfall, förråd, WC och patientflöde måste kontrolleras tidigt. Det är särskilt viktigt i Stockholm där kommersiella lägen ofta är dyra och där fel lokal snabbt binder kapital i hyra, projektering och förseningar.
Den bästa klinikdesignen börjar därför innan du låser planen. Den börjar med frågan om lokalen faktiskt kan bära verksamheten. Vi har skrivit mer om den delen i artikeln om bygglov för kommersiella lokaler i Stockholm.
Vad ett klinikprojekt med EOLOS innebär
EOLOS arbetar med kliniker som behöver mer än en fin interiörbild. Vi tittar på patientflöde, personalflöde, reception, behandlingsrum, material, ljus, akustik, varumärkesupplevelse, teknisk genomförbarhet och öppningsklarhet som ett sammanhängande projekt.
För en privat klinik i Stockholm är detta avgörande. Designen ska inte bara vara vacker på invigningsdagen. Den ska hjälpa verksamheten att fungera varje dag efteråt. Den ska stödja bokningar, retention, premiumpositionering, personalens arbete och patientens förtroende.
Det är också därför vi inte separerar lokalen från det digitala. En klinik med stark fysisk upplevelse men svag webb, otydlig bokning, dålig lokal SEO eller inkonsekvent varumärke tappar kraft. Patienten upplever allt som samma företag.
Källor att kontrollera i varje klinikprojekt
Regler och krav ska alltid kontrolleras mot den aktuella lokalen, verksamheten och kommunen. Som startpunkt bör du läsa Stockholms stads information om ändrad användning, Boverkets vägledning om OVK och ventilation, samt Socialstyrelsens samlade material om vårdhygien. För arbetsmiljöfrågor bör även Arbetsmiljöverkets regler och vägledning kontrolleras i relation till personalens arbetsflöde och lokalanvändning.
Planerar ni en klinik, mottagning eller annan vårdmiljö? Berätta om projektet via kontaktalternativen nedan.
A clinic in Stockholm is not only competing with other healthcare providers. It competes with patient expectations of control, safety, time, privacy and quality.
This includes dental clinics, aesthetic clinics, dermatology clinics, specialist clinics, rehab clinics and private care settings. Patients often choose before treatment begins. They choose on the website, in the booking flow, in the entrance, at the reception and in the feeling of whether the room seems to take their concerns seriously.
Clinic design in Stockholm is therefore not decoration. It is an operational and commercial issue. The space should reduce friction, support the work of staff, meet technical requirements and make it easier for the patient to say yes to the next step.
Stockholm raises the bar on clinic experience
A clinic in Östermalm, Vasastan, Stureplan, Kungsholmen or in a growing node like Hagastaden is not judged in the same way as a generic clinic in an anonymous location. Patients compare it to other premium services in their lives: hotels, gyms, restaurants, beauty salons, specialist care and digital services that work without friction.
This does not mean that the clinic should feel like a hotel. It means that the quality of the environment must be linked to the price, positioning and care offered. A clinic that charges premium prices but greets the patient with cold light, poor acoustics, unclear reception and worn materials creates a gap. The patient feels it before they can articulate it.
In Stockholm, that gap is expensive. Rents are high, competition is intense and patients have many choices. Every square meter has to work for the business.
The reception is not a counter. It is the first piece of evidence.
Reception determines how quickly the patient understands where they are, what to do and whether the clinic is in control. It is a small zone with a big psychological impact.
A weak reception does three things wrong. It creates uncertainty on arrival. It exposes administration, cables, papers and internal mess. It forces staff to deal with questions that the room should have answered itself.
A strong front desk does the opposite. It gives the patient a clear first direction, protects privacy during calls and payment, makes check-in smooth, and communicates that the clinic has order even behind the scenes. It's about counter height, positioning, materials, lighting, signage, storage and what the patient sees while they wait.
In a clinic, order is not just aesthetics. It is trust.
The waiting room should reduce stress, not mark waiting
The waiting room is often the most underrated room in a clinic. It is also the room where the patient has time to feel. Anxiety, irritation, noise, waiting time and uncertainty are amplified when the environment is wrong.
The classic mistake is to think of the waiting room as a space for chairs. This often results in a row of seats along the walls, harsh lighting, poor acoustics and a sense of institutional waiting. It may be clean and functional. It's still not very good.
A better waiting room works on several levels at once: seating comfort, distance between patients, noise level, light, sight lines, materials, privacy and a clear flow to treatment rooms. It doesn't have to be big. It needs to be well thought out.
For dental, aesthetic and specialist care where anxiety or anticipation is high, this is particularly important. A calmer patient is easier to meet, easier to inform and often more likely to follow the treatment plan.
The treatment room must work for both patient and team
The treatment room is where clinic design becomes most concrete. It needs to support hygiene, workflow, equipment, lighting, storage, documentation and the patient experience all at the same time.
For staff, it's about ergonomics and efficiency. Where are the instruments? Where does the assistant move around? How close are laundry, storage, waste and documentation? How many steps are required to prepare the room between patients? Where do queues or unnecessary micro-breaks occur?
For the patient, it is about what the body perceives. The light on the ceiling. The sound of the corridor. Where the staff are standing. Whether the door feels exposed. What is visible when you lie back. Whether the room feels cold, stressful or controlled.
This is where many clinics lose their premium position. They invest in high-end equipment but place it in an environment that still feels generic. The equipment signals competence. The room must signal the same.
Light, acoustics and materials go beyond surfaces
Light is one of the most effective tools in clinic design. It should support staff precision, but it should also avoid making the whole environment harsher than necessary. Treatment light and room lighting are two different things. When they are mixed together, the room often becomes clinical in the wrong way.
Acoustics are equally important. A clinic where the patient hears calls from reception, sounds from treatment rooms or footsteps in the corridor feels less private. In healthcare environments, sound doesn't just affect comfort. It affects privacy and trust.
Material choices need to withstand cleaning, wear and tear and hygiene requirements without creating a cold environment. It's a balance. Too soft becomes impractical. Too hard becomes stressful. The right materials strategy makes the clinic feel warm without losing its professional precision.
Conversion in a clinic is not just about ads, booking systems or sales calls. It starts when the patient assesses whether the clinic is worth trusting.
This is particularly the case in private clinics where the patient pays a larger share of the cost. If the environment feels well thought out, the perceived quality increases. If the flow feels smooth, resistance is reduced. If the treatment room feels safe, it is easier to take in information. If the reception feels professional, payment is less sensitive.
This does not mean that design replaces clinical competence. It means that design makes competence more visible and easier to accept. A good practitioner in a weak environment has to work harder to gain the same trust.
Stockholm technology: building permits, ventilation and operation
A clinic is not just an interior design issue. It is often a question of change of use, ventilation, accessibility, hygiene, fire protection and operation. A space that used to be an office, shop or salon may seem suitable, but that doesn't mean it technically supports a healthcare business without adjustments.
Ventilation, water, sewage, treatment rooms, staff areas, cleaning, waste, storage, WC and patient flow must be checked early. This is particularly important in Stockholm, where commercial locations are often expensive and where the wrong premises quickly tie up capital in rent, planning and delays.
The best clinic design therefore starts before you lock down the plan. It starts with the question of whether the premises can actually support the business. We've written more about that part in the article on building permits for commercial premises in Stockholm.
What a clinic project with EOLOS means
EOLOS works with clinics that need more than a pretty interior picture. We look at patient flow, staff flow, reception, treatment rooms, materials, light, acoustics, brand experience, technical feasibility and opening clarity as a coherent project.
For a private clinic in Stockholm, this is crucial. The design should not only be beautiful on opening day. It should help the business function every day afterwards. It should support bookings, retention, premium positioning, staff performance and patient confidence.
It's also why we don't separate the physical from the digital. A clinic with a strong physical experience but weak web, unclear booking, poor local SEO or inconsistent branding loses power. The patient experiences everything as the same company.
Sources to check in each clinic project
Rules and requirements should always be checked against the relevant premises, business and municipality. As a starting point, you should read the City of Stockholm's information on change of use, Boverket's guidance on OVK and ventilation, and the National Board of Health and Welfare's collected material on healthcare hygiene. For health and safety issues, the Swedish Work Environment Authority's rules and guidance should also be checked in relation to staff workflow and use of premises.
Planning a clinic, practice or other healthcare environment? Tell us about it using the contact options below.