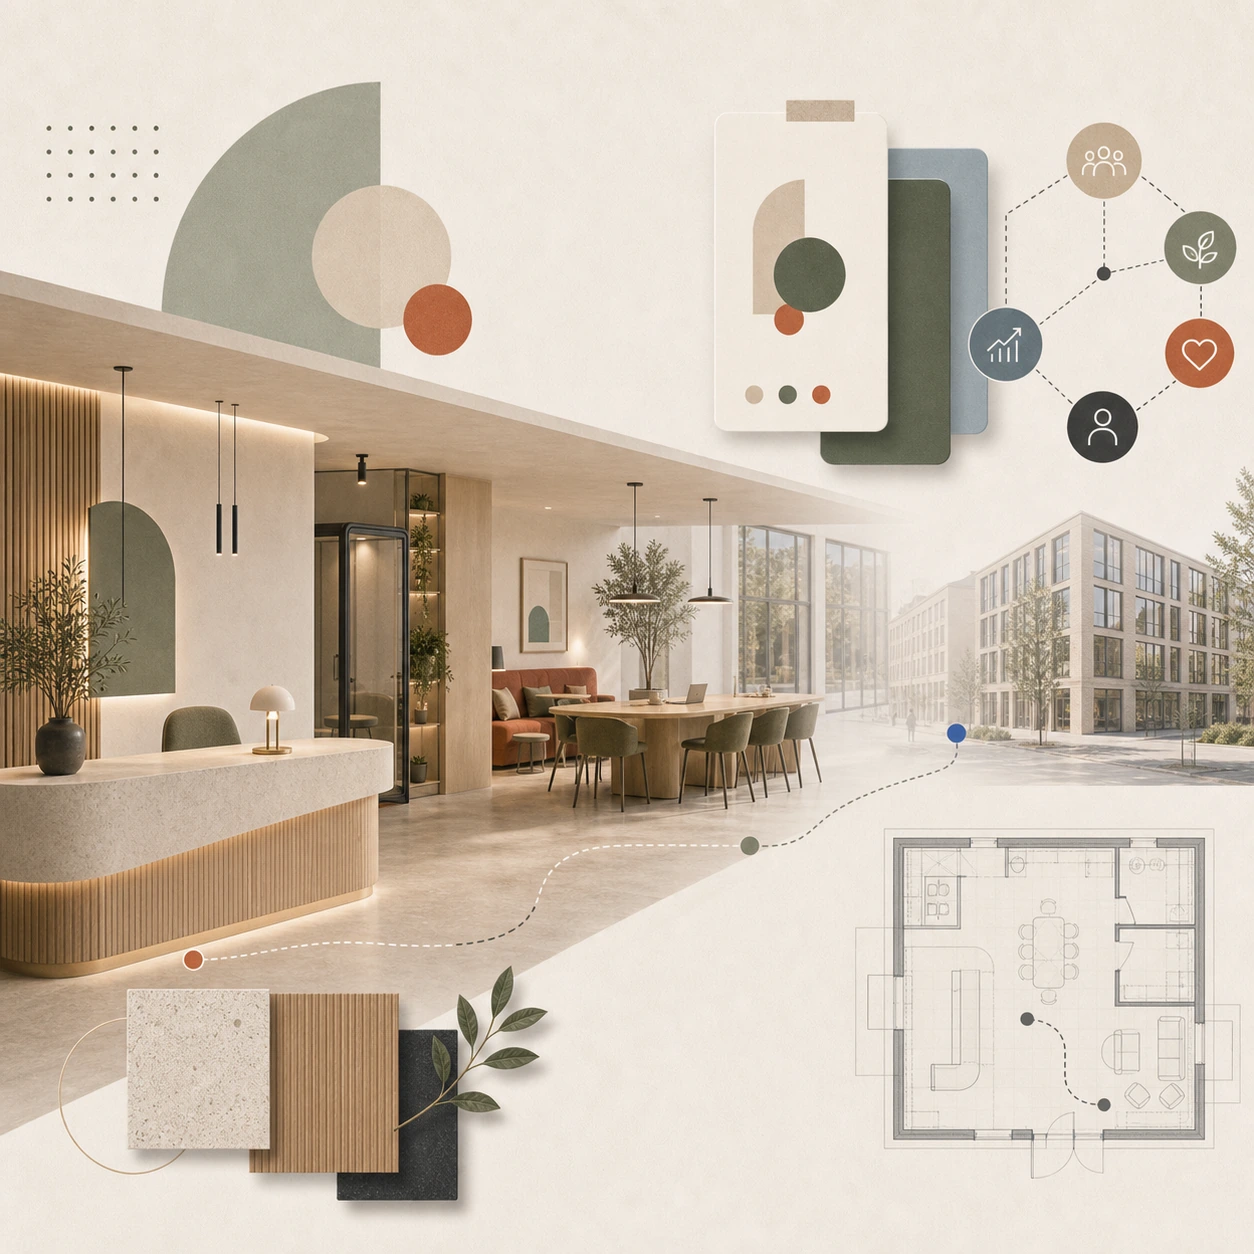
Ingen kandidat bestämmer sig under intervjun. Beslutet formas i de tjugo minuter som ligger runt den: vägen in, väntan i receptionen, blicken genom glaset mot där arbetet faktiskt sker.
Under de minuterna säger ni ingenting. Lokalen gör hela jobbet.
Employer branding behandlas oftast som en kommunikationsfråga. Texter, bilder, en karriärsida. Men den mest trovärdiga kanal ett bolag har är den enda som inte går att skriva om i efterhand: rummet människor står i när de bedömer er.
Kandidaten läser rummet först
En kandidat som kommer på besök har redan läst er hemsida. Det är kontrollerad information, och den behandlas därefter. Lokalen är okontrollerad, och därför väger den tyngre.
Det som avläses är sällan design i estetisk mening. Det är underhåll, ljus, luft, ljudnivå och om det finns någonstans att sitta som inte redan är någon annans plats. Sådant går inte att sminka inför ett besök, och alla vet det. Just därför fungerar det som bevis.
Ett kontor som fungerar en vanlig tisdag är ett starkare argument än vilken formulering som helst om kultur.
Entrén är det enda rum alla ser
Kandidater, kunder, leverantörer, styrelseledamöter och bud passerar samma tio kvadratmeter. Det är den mest sedda ytan ni äger och nästan alltid den minst budgeterade.
Frågorna är enkla. Vet en besökare var hen ska ta vägen utan att fråga? Finns det någon som möter, eller blir man stående? Sitter man med ryggen mot rörelse? Hörs samtal från rum som inte borde höras ut?
En entré som lämnar en besökare osäker i trettio sekunder kommunicerar oordning, oavsett hur ordnad verksamheten är.
Den sämsta platsen säger mest
Varje kontor har en plats ingen vill ha. Vid kopiatorn, under ventilationsdonet, i genomgången, längst från fönstret. Vem som sitter där är en kulturfråga, inte en möbleringsfråga.
Om den platsen konsekvent tillhör den som är yngst eller senast anställd har ni beskrivit er hierarki utan att säga ett ord. En kandidat som visas runt räknar ut det på tio sekunder, och räknar rätt.
Att designa bort den sämsta platsen kostar mindre än att bygga en ny lounge, och det märks mer.
Kontoret syns oftare som bild än som plats
De flesta som bildar sig en uppfattning om er lokal kommer aldrig att stå i den. De ser den på karriärsidan, i ett inlägg på LinkedIn, bakom någon i ett videomöte.
Det gör bildbarhet till ett designkrav och inte en efterhandsfråga. Var finns en yta som tål att fotograferas rakt av, utan att först röjas undan? Vad hamnar bakom en medarbetare i kameran? Ett kontor som bara ser bra ut tomt är ett kontor som inte tål sitt eget vardagsbruk.
Därför ingår digital närvaro i hur vi ritar: en bakgrund som håller för videomöten, en yta som fungerar för rekryteringsbilder, en entré som klarar en bild utan regi.
Glappet mellan mötesrummet och arbetsrummet
Många bolag lägger budgeten på det rum kunden ser och låter rummet teamet sitter i vänta. Skillnaden mellan de två rummen är i sig ett budskap, och det är sällan det man vill skicka.
En kandidat som förs genom ett representativt mötesrum ut i ett slitet landskap har fått veta vad som prioriteras. En kund som ser samma sak drar samma slutsats om hur ni behandlar era egna.
Jämna ut skillnaden innan ni höjer nivån någonstans. Det är oftast den billigaste rättelsen i ett kontorsprojekt och den som märks först.
När rummet motsäger annonsen
En rekryteringsannons som lovar självständigt arbete och en lokal utan ett enda rum där en dörr går att stänga säger emot varandra. Kandidaten tror på lokalen.
Det gäller åt andra hållet också. Ett bolag som säljer in sig på samarbete och möblerar i rader av enskilda platser, utan en enda yta där en grupp får plats att arbeta, har byggt en motsägelse i plan.
Testet är enkelt. Läs er egen karriärsida högt, gå sedan genom lokalen och leta efter rummet som bevisar varje mening. Meningar utan rum bör antingen få ett rum eller strykas ur texten.
Vad ett kontorsprojekt med varumärket som drivkraft innebär
EOLOS arbetar med kontorsdesign i Stockholm: arbetsflöde och zonering, akustik, ljus, möblering, varumärkesmiljö och digital närvaro. När employer branding är drivkraften börjar arbetet i besökarens och kandidatens väg genom lokalen, inte i planlösningen.
Berätta om lokalen: adress eller område, storlek, antal medarbetare och vad ni vill att den ska säga om er.
Planerar ni ett kontorsprojekt eller en hyresgästanpassning? Berätta om projektet via kontaktalternativen nedan.
No candidate makes up their mind during the interview. The decision forms in the twenty minutes around it: the walk in, the wait in reception, the look through the glass at where the work actually happens.
For those minutes you say nothing. The premises do all the talking.
Employer branding is usually treated as a communications problem. Copy, photographs, a careers page. But the most credible channel a company has is the one it cannot rewrite afterwards: the room people are standing in while they judge you.
The candidate reads the room first
A candidate who comes in has already read your website. That is controlled information and it gets treated as such. The premises are uncontrolled, which is why they carry more weight.
What gets read is rarely design in the aesthetic sense. It is upkeep, light, air, noise level, and whether there is anywhere to sit that is not already somebody else's place. None of that can be dressed up for a visit, and everyone knows it. That is exactly why it works as evidence.
An office that works on an ordinary Tuesday is a stronger argument than any sentence about culture.
The entrance is the only room everyone sees
Candidates, clients, suppliers, board members and couriers all pass through the same ten square metres. It is the most seen surface you own and almost always the least budgeted.
The questions are simple. Does a visitor know where to go without asking? Is there someone to meet them, or are they left standing? Do they sit with their back to movement? Can conversations be heard from rooms that should not carry?
An entrance that leaves a visitor uncertain for thirty seconds communicates disorder, however ordered the business behind it is.
The worst seat says the most
Every office has a place nobody wants. By the copier, under the air vent, in the walkway, furthest from the window. Who sits there is a question of culture, not of furniture.
If that place consistently belongs to whoever is youngest or most recently hired, you have described your hierarchy without saying a word. A candidate being shown around works it out in ten seconds, and works it out correctly.
Designing the worst seat out of the plan costs less than building a new lounge, and it registers more.
The office is seen as an image more often than as a place
Most of the people who form a view of your premises will never stand in them. They see it on the careers page, in a post on LinkedIn, behind someone in a video call.
That makes photographability a design requirement rather than an afterthought. Where is the surface that can be photographed straight, without being cleared first? What ends up behind an employee on camera? An office that only looks good empty is an office that cannot carry its own daily use.
So digital presence is part of how we draw: a background that holds up on video calls, a surface that works for recruitment photography, an entrance that survives a picture taken without staging.
The gap between the meeting room and the working room
Many companies spend the budget on the room the client sees and let the room the team sits in wait. The difference between those two rooms is itself a message, and it is rarely the one intended.
A candidate walked through a presentable meeting room and out into a worn floor plate has been told what gets prioritised. A client who sees the same thing draws the same conclusion about how you treat your own people.
Close that gap before raising the level anywhere else. It is usually the cheapest correction in an office project and the first one anybody notices.
When the room contradicts the advert
A job advert promising independent work, in premises without a single room where a door can be closed, contradicts itself. The candidate believes the premises.
It runs the other way too. A company that sells itself on collaboration and then furnishes rows of individual desks, without one surface where a group can work, has built a contradiction into the plan.
The test is simple. Read your own careers page out loud, then walk the premises looking for the room that proves each sentence. Sentences without a room should either be given one or taken out of the text.
What an office project led by the brand involves
EOLOS works with office design in Stockholm: workflow and zoning, acoustics, light, furnishing, brand environment and digital presence. When employer branding is the driver, the work starts with the route a visitor or candidate takes through the premises, not with the floor plan.
Tell us about the space: address or area, size, number of employees and what you want it to say about you.
Planning an office project or a tenant fit-out? Tell us about it using the contact options below.