Det finns ett moment 22 i kontorsrenovering för växande bolag: du behöver renovera för att din lokal ska fungera, men du har inte möjlighet att stänga verksamheten under ett halvår medan det händer.
Det är en vanlig situation. Och den är hanterbar, men den kräver planering som börjar långt innan byggstarten.
Varför etappindelning är allt
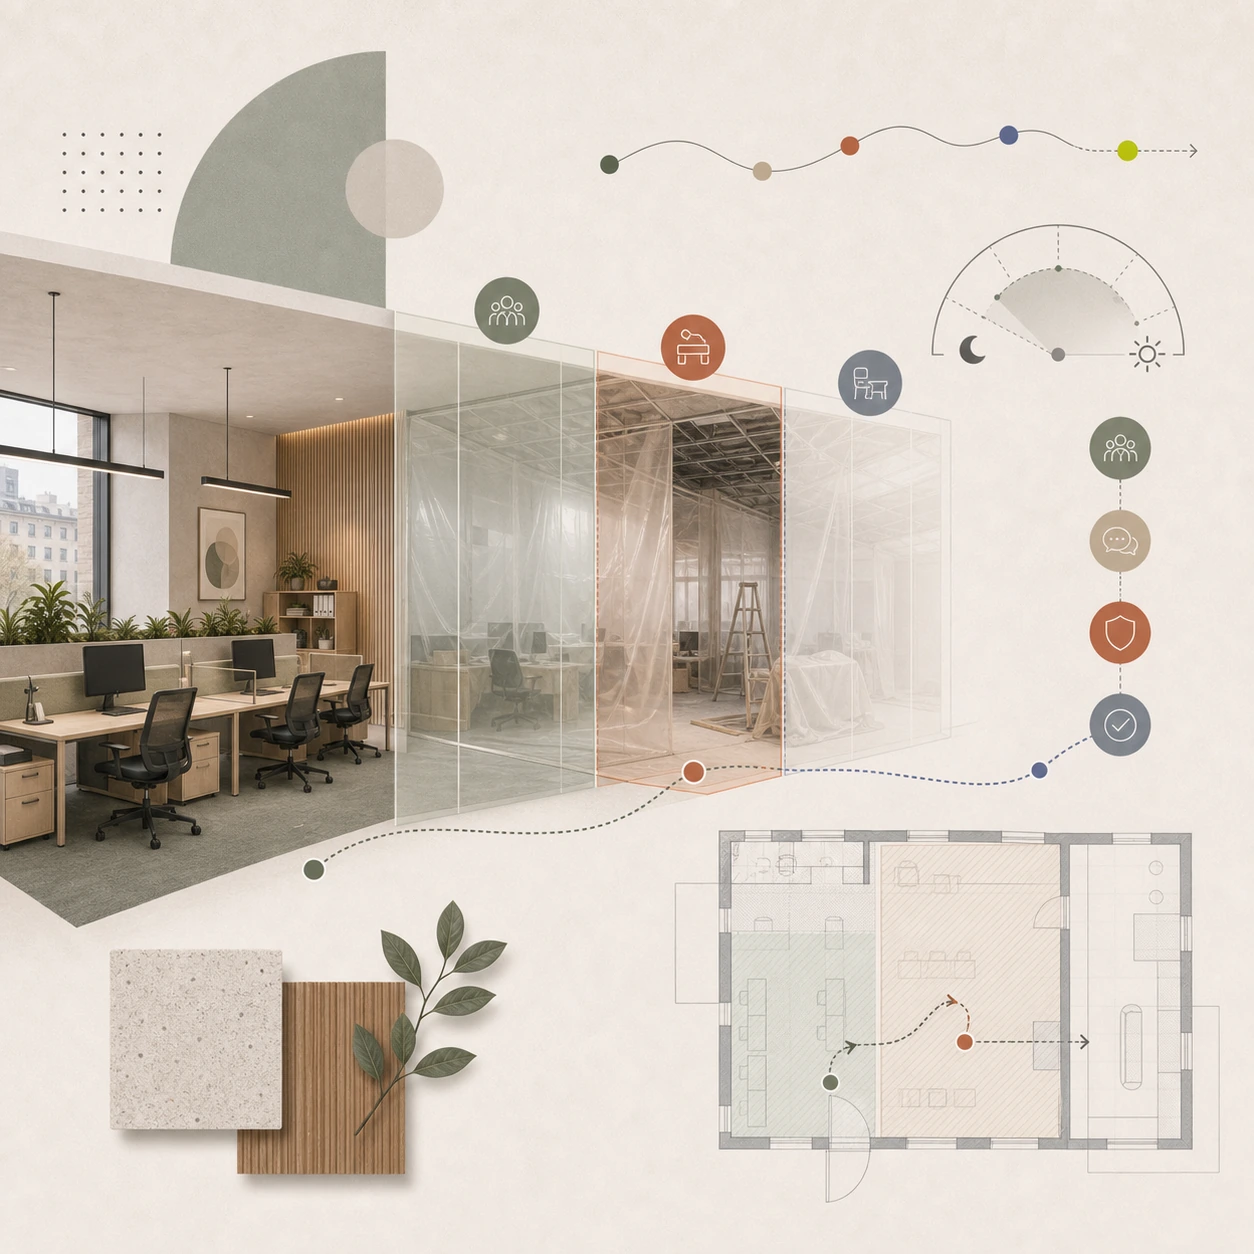
En renovering i drift är i grunden ett etapperingsproblem. Du kan inte renovera allt på en gång om personalen fortfarande ska arbeta i lokalen. Lösningen är att dela upp lokalen i etapper och renovera en del i taget.
Det kräver att du i förväg designar för etapperingen. Vilka delar av kontoret är minst affärskritiska och kan renoveras först? Var kan temporära arbetsplatser skapas medan en zon renoveras? Hur hanteras ventilation, el och nätverkstillgång under byggtiden? Det är frågor som ska vara besvarade i designfasen, inte under byggtiden.
Temporära lösningar som faktiskt fungerar
En av de viktigaste designfrågorna i en renovering i drift är hur du skapar temporära arbetsplatser som fungerar tillräckligt bra för att inte sänka produktiviteten under byggtiden. Det innebär ofta en omdisponering av delar av lokalen som inte renoveras: skapa en tillfällig samlingsyta, flytta möbler, säkerställa nätverks- och eltillgång. Ibland innebär det att tillfälligt hyra extern kontorsyta.
Det är en kostnad, men den bör vägas mot alternativet: en renovering som drar ut på tid för att man inte planerat etapperingen, eller en lokal som aldrig når rätt designresultat för att budgeten sprack.
Buller och störning under byggfas
Byggarbeten stör. Det är oundvikligt, men det kan minimeras med planering. De mest störande momenten, borrning, slagning och svetsning, bör förläggas till tider med lägst aktivitet: tidiga morgnar, luncher och kvällar. Det kräver att byggentreprenören har ett tydligt avtal om arbetstider.
Damm och dammspridning är ett annat störningsmoment. Temporära dammdukväggar som avgränsar byggzonen från arbetsytan är ett standardkrav i renovering i drift. Vi kommunicerar dessa krav tydligt i upphandlingsunderlaget och säkerställer att byggentreprenören förstår att det är ett projekt med aktiv verksamhet.
Kommunikation med personalen
En renovering i drift kräver genomtänkt intern kommunikation. Personalen behöver veta vad som händer, när det händer och hur det påverkar dem. Ovisshet skapar stress. Tydlighet minskar den. En enkel veckovis uppdatering om renoveringsstatus är ett minimum.
Möjligheten att göra förändringar i etapper
En renovering i etapper innebär också möjligheten att låta designen justeras under processens gång. Om de första etapperna visar att ett materialval inte fungerar som tänkt, eller att flödet behöver justeras, kan det hanteras i nästkommande etapp. Det är en fördel gentemot en total renovering där alla beslut måste fattas och låsas på förhand.
Vi ser det som en del av processen att ha ett avslutningsmöte efter varje etapp för att utvärdera och eventuellt justera inför nästa.
Tidsplan och realistiska förväntningar
Renovering i drift tar längre tid än en renovering i ett tomt utrymme. Det är oundvikligt. Fler hänsyn, fler koordineringsbehov och mer begränsade arbetstider ger en längre total projekttid. Det ska vara inräknat i förväntningarna från start. Att pressa igenom en renovering i drift på rekordtid för att spara hyra på temporär yta är en vanlig fälla som leder till sämre resultat och mer störning.
Vi är tydliga med realistiska tidsplaner och vi föreslår inte etapperingsplaner vi inte tror håller.
Har du ett kontor som behöver renoveras men en verksamhet som inte kan stänga ner?
Planerar ni ett kontor, en coworkingmiljö eller en arbetsplatsförändring? Berätta om projektet via kontaktalternativen nedan.
There's a catch 22 in office renovations for growing companies: you need to renovate to keep your space functioning, but you can't afford to close the business for six months while it happens.
It's a common situation. And it's manageable, but it requires planning that starts long before construction begins.
Why staging is everything
A renovation during operation is fundamentally a phasing problem. You can't renovate everything at once if the staff will still be working in the premises. The solution is to divide the premises into stages and renovate one part at a time.
This requires you to design for the phasing in advance. Which parts of the office are least business-critical and can be renovated first? Where can temporary workspaces be created while a zone is renovated? How will ventilation, electricity and network access be handled during construction? These are questions that should be answered in the design phase, not during construction.
Temporary solutions that actually work
One of the most important design issues in an in-service renovation is how to create temporary workspaces that work well enough to not reduce productivity during the construction period. This often involves reconfiguring parts of the space that are not being renovated: creating a temporary gathering area, moving furniture, ensuring network and power access. Sometimes it means temporarily renting external office space.
It is a cost, but it should be weighed against the alternative: a renovation that drags on because the stages were not planned, or a space that never reaches the right design result because the budget was blown.
Noise and disturbance during construction phase
Construction work is disruptive. It is inevitable, but it can be minimized with planning. The most disruptive activities, drilling, hammering and welding, should be scheduled for times of lowest activity: early mornings, lunches and evenings. This requires the construction contractor to have a clear agreement on working hours.
Dust and dust dispersion are another nuisance. Temporary dust cloth walls that separate the construction zone from the work area are a standard requirement in renovations in operation. We communicate these requirements clearly in the procurement documents and ensure that the construction contractor understands that this is a project with active operations.
Communication with staff
An operational renovation requires thoughtful internal communication. Staff need to know what is happening, when it is happening and how it will affect them. Uncertainty creates stress. Clarity reduces it. A simple weekly update on renovation status is a minimum.
The ability to make changes in stages
A phased renovation also means that the design can be adjusted during the process. If the first stages show that a material choice is not working as intended, or that the flow needs to be adjusted, it can be handled in the next stage. This is an advantage over a total renovation where all decisions have to be made and locked in beforehand.
We see it as part of the process to have a closing meeting after each stage to evaluate and possibly adjust for the next one.
Timetable and realistic expectations
Renovations in operation take longer than renovations in an empty space. It’s inevitable. More considerations, more coordination needs, and more limited working hours result in a longer total project time. This should be factored into expectations from the start. Pushing through a renovation in operation in record time to save on rent on temporary space is a common trap that leads to poorer results and more disruption.
We are clear about realistic timetables and we do not propose phased plans that we do not believe will work.
Do you have an office that needs renovation but a business that cannot close down?
Planning an office, coworking environment or workplace transformation? Tell us about it using the contact options below.