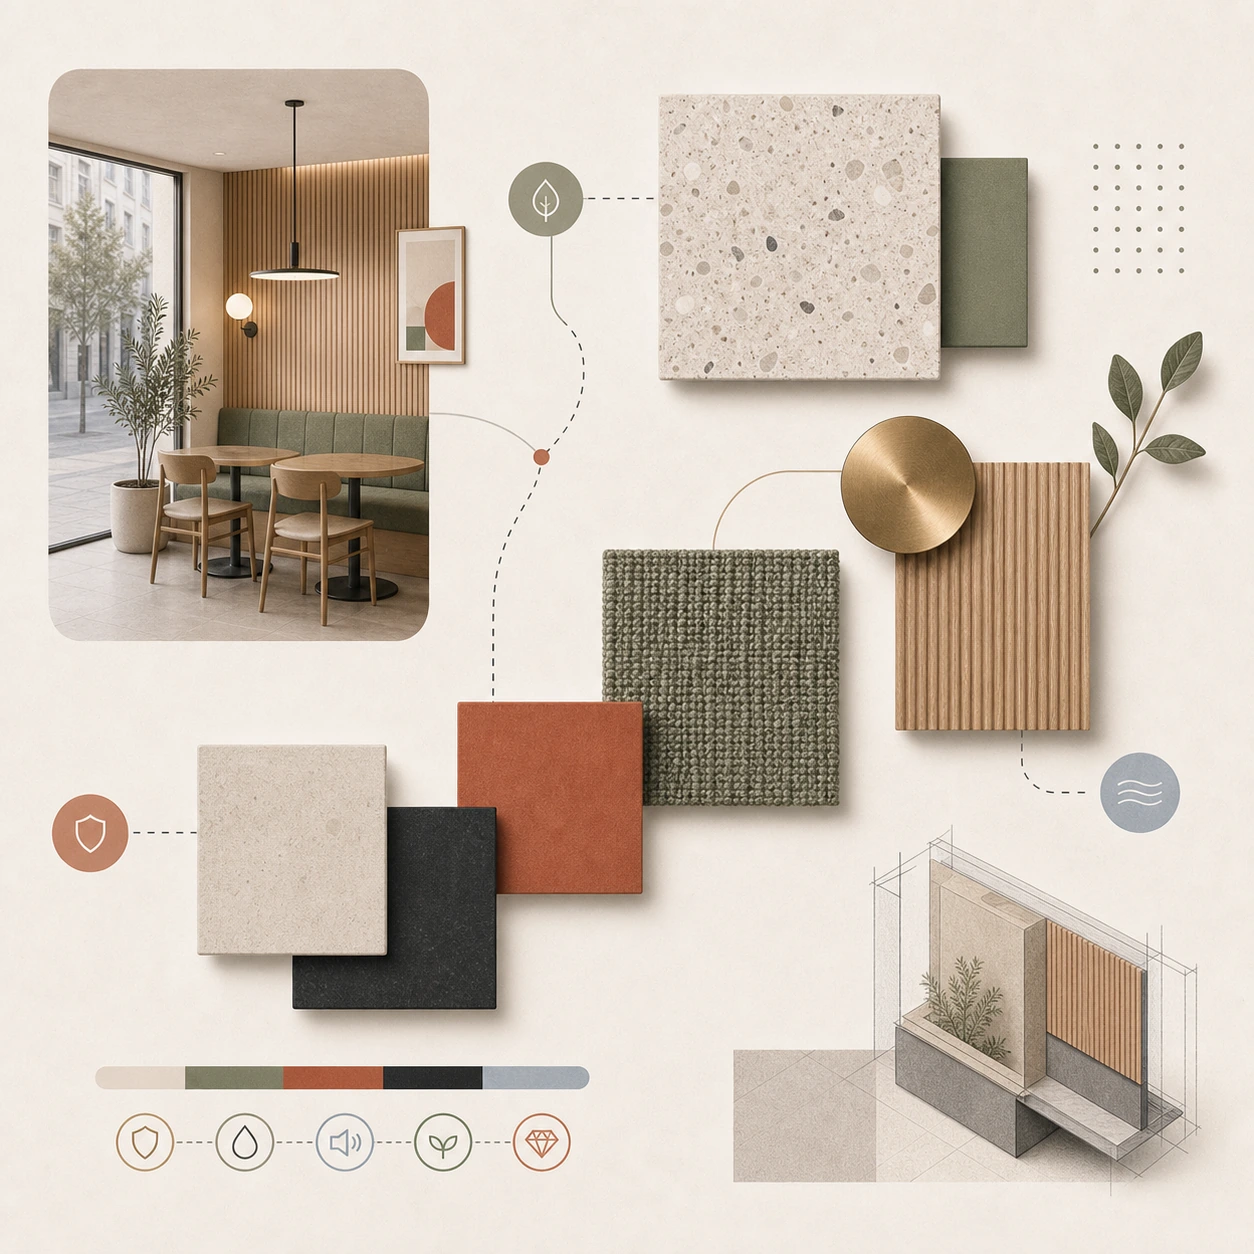
Materialval är ett av de beslut i ett inredningsprojekt som har störst långsiktig konsekvens. Det är också det beslut som fattas med minst underlag, oftast under tidspress och med en leverantör som har ett intresse av att sälja ett specifikt material.
Det är kombinationen som orsakar de flesta materialmisslyckandena vi ser i kommersiella miljöer.
Den här guiden handlar om hur man tänker rätt om materialval. Inte om specifika produktrekommendationer: de beror på projekt och sammanhang: utan om principerna som gäller.
Tre krav som alltid gäller
Varje material i en kommersiell lokal ska uppfylla tre krav.
Funktionellt krav. Materialet ska klara den faktiska belastning det utsätts för. Ett golvmaterial i en restaurang utsätts för tung trafik, vattenstänk och fettfläckar. Ett väggmaterial i ett sjukhus eller en klinik måste klara kemisk rengöring. En bardisk utsätts för slag, fukt och värme. Varje material ska väljas för att klara det det faktiskt utsätts för, inte för hur det ser ut i en produktbroschyr.
Kommunikativt krav. Materialet ska kommunicera det du vill att lokalen ska kommunicera. Trä kommunicerar varmt, organiskt och hantverksmässigt. Betong kommunicerar råhet, industrikaraktär och urban estetik. Marmor kommunicerar lyx, tradition och exklusivitet. Det är inte neutrala egenskaper. De ska väljas aktivt och konsekvent.
Ekonomiskt krav. Materialet ska vara värt sin kostnad, sett över hela livscykeln. Det billigaste materialet per kvadratmeter är sällan det billigaste valet över fem eller tio år. Underhållskostnader, reparationsfrekvens och hur materialet åldras är relevanta faktorer i kalkyleringen.
Golv: den vanligaste kompromissen
Golvet är den yta som utsätts för mest slitage i nästan alla kommersiella miljöer. Det är också den yta vars materialval har störst visuell effekt på rummet som helhet.
Det finns ett stort antal golvalternativ för kommersiella miljöer: natursten, klinker, trä, betonggolv, epoxigolv, vinyl och mattor i olika former.
Natursten är tidlöst och hållbart men dyrt att lägga och kräver rätt underhåll för att inte slitas dåligt. Klinker är robust och lättskött men kan ge ett hårt akustiskt intryck. Trä är estetiskt starkt men kräver mer underhåll i kommersiell trafik och klarar inte fukt. Betonggolv är populärt för sin industrikaraktär men kräver rätt behandling och kan vara kallt och hårt akustiskt.
Det finns inget universellt bäst val. Det bästa valet beror på miljöns krav, estetik och budget. En sak vi alltid råder kunder att undvika: att välja ett golvmaterial primärt för att det ser bra ut på bild, utan att ha kontrollerat hur det ser ut och hanteras i daglig drift.
Väggar och ytskikt: mer än bakgrund
Väggar är ofta behandlade som bakgrunden som resten av designen placeras mot. Det är ett fel.
Väggars material, färg och textur är en aktiv del av rummets estetik och kommunikation. En exponerad tegelvägg säger något. En välmålad slät yta säger något annat. En vägg med träpanel eller en med textil säger varsitt tredje.
Det viktiga är att väggarnas materialval är ett aktivt val kopplat till rummets designstrategi, inte ett defaultbeslut.
I restauranger och hotell arbetar vi ofta med en mix av väggbehandlingar: en accentvägg med ett starkare material och resterande väggar mer neutralt behandlade. Det skapar hierarki och fokus utan att overloada rummet.
I kontor är väggens materialval ett akustikbeslut lika mycket som ett estetiskt. Hårda, reflekterande väggar förstärker buller. Absorberande material och textilier dämpar det.
Tak: det glömda ytskiktet
Taket är det ytskikt som de flesta designbeslut inte når. Det är ett misstag.
I hotellrum och restauranger är taket det som gästen ser när de är avslappnade. I kontor är taket det som syns under långa arbetsdagar. I kliniker är det det som en liggande patient stirrar på.
Akustikplattor i standardformat är det vanligaste takvalet i kommersiella miljöer. De fungerar akustiskt men kommunicerar ingenting och skapar inte ett positivt estetiskt intryck. Det finns alternativ: exponerade betongtak, träpaneltak, putsade tak med belysning integrerat, taklisten som ett designelement. Det är inte alltid rätt att investera mer i taket, men det är alltid rätt att ta ett aktivt beslut om det.
Inredningsdetaljer och varaktighet
Handtag, knoppar, armatur, stänkskydd och liknande detaljer är element som kostar relativt lite per enhet men som i ett helt projekt utgör en budget och en kommunikation.
Det är i detaljerna en genomtänkt lokal skiljer sig från en halvdan. Det är ofta detaljerna besökare och kunder lägger märke till utan att kunna sätta ord på det: en känsla av att allting är noggrant valt. Vi väljer alltid detaljer som en del av det övergripande designspråket, inte som separata budgetposter som kan sparas in på.
Hur vi vägleder materialval i ett projekt
Vi presenterar aldrig materialval som en lista att välja ur. Vi presenterar dem som ett paket som hänger ihop estetiskt och funktionellt, med förklaring av varför varje val är gjort.
Det gör det enklare att fatta välgrundade beslut, och det minskar risken för den typ av materialbyte i sista minuten som förstör helheten.
Vill du ha hjälp att tänka igenom materialvalen i ett kommande inredningsprojekt?
Planerar ni ett komplext kommersiellt projekt? Berätta om projektet via kontaktalternativen nedan.
Material selection is one of the decisions in an interior design project that has the greatest long-term consequences. It is also the decision made with the least amount of information, often under time pressure and with a supplier who has an interest in selling a specific material.
It is the combination that causes most of the material failures we see in commercial environments.
This guide is about how to think correctly about material choices. Not about specific product recommendations: they depend on the project and context: but about the principles that apply.
Three requirements that always apply
Every material in a commercial space must meet three requirements.
Functional requirement. The material must withstand the actual load it is exposed to. A floor material in a restaurant is exposed to heavy traffic, water splashes and grease stains. A wall material in a hospital or clinic must withstand chemical cleaning. A bar counter is exposed to impacts, moisture and heat. Each material should be chosen to withstand what it is actually exposed to, not how it looks in a product brochure.
Communicative requirement. The material should communicate what you want the space to communicate. Wood communicates warmth, organicity and craftsmanship. Concrete communicates rawness, industrial character and urban aesthetics. Marble communicates luxury, tradition and exclusivity. These are not neutral qualities. They should be chosen actively and consistently.
Economic requirement. The material should be worth its cost, seen over the entire life cycle. The cheapest material per square meter is rarely the cheapest choice over five or ten years. Maintenance costs, repair frequency and how the material ages are relevant factors in the calculation.
Flooring: the most common compromise
The floor is the surface that is exposed to the most wear and tear in almost all commercial environments. It is also the surface whose material choice has the greatest visual impact on the room as a whole.
There are a wide range of flooring options for commercial environments: natural stone, tile, wood, concrete floors, epoxy floors, vinyl and carpets in various forms.
Natural stone is timeless and durable but expensive to install and requires proper maintenance to prevent it from wearing out badly. Tile is robust and easy to maintain but can give a harsh acoustic impression. Wood is aesthetically strong but requires more maintenance in commercial traffic and cannot withstand moisture. Concrete floors are popular for their industrial character but require proper treatment and can be cold and harsh acoustically.
There is no universal best choice. The best choice depends on the environmental requirements, aesthetics and budget. One thing we always advise customers to avoid: choosing a flooring material primarily because it looks good in a picture, without having checked how it looks and is handled in daily operation.
Walls and surfaces: more than just a background
Walls are often treated as the backdrop against which the rest of the design is placed. That's a mistake.
The material, color and texture of walls are an active part of the room's aesthetics and communication. An exposed brick wall says one thing. A well-painted smooth surface says another. A wall with wood paneling or one with textiles says another.
The important thing is that the choice of wall material is an active choice linked to the room's design strategy, not a default decision.
In restaurants and hotels, we often work with a mix of wall treatments: an accent wall with a stronger material and the remaining walls treated more neutrally. This creates hierarchy and focus without overloading the room.
In offices, the choice of wall material is as much an acoustic decision as an aesthetic one. Hard, reflective walls amplify noise. Absorbent materials and textiles dampen it.
Roof: the forgotten surface layer
The ceiling is the surface layer that most design decisions don't reach. That's a mistake.
In hotel rooms and restaurants, the ceiling is what the guest sees when they are relaxed. In offices, the ceiling is what is visible during long workdays. In clinics, it is what a lying patient stares at.
Standard-format acoustic panels are the most common ceiling choice in commercial environments. They work acoustically but communicate nothing and do not create a positive aesthetic impression. There are alternatives: exposed concrete ceilings, wood panel ceilings, plastered ceilings with integrated lighting, the cornice as a design element. It is not always right to invest more in the ceiling, but it is always right to make an active decision about it.
Interior details and duration
Handles, knobs, fixtures, splash guards and similar details are elements that cost relatively little per unit but which, in an entire project, constitute a budget and a communication.
It is in the details that a well-thought-out venue differs from a half-baked one. It is often the details that visitors and customers notice without being able to put it into words: a feeling that everything has been carefully chosen. We always choose details as part of the overall design language, not as separate budget items that can be saved on.
How we guide material selection in a project
We never present material choices as a list to choose from. We present them as a package that is aesthetically and functionally cohesive, with an explanation of why each choice was made.
It makes it easier to make informed decisions, and it reduces the risk of the kind of last-minute material changes that ruin the whole.
Would you like help thinking through the material choices in an upcoming interior design project?
Planning a complex commercial project? Tell us about it using the contact options below.