Ordet totalentreprenad låter tryggt. Ett avtal. En ansvarig part. En samlad leverans av byggnationen. För många kommersiella projekt i Sverige har det varit den självklara lösningen när en restaurang, butik, klinik eller kontorsmiljö ska byggas om.
Problemet är att den traditionella totalentreprenaden ofta slutar vid den fysiska lokalen. När väggarna är målade och möblerna är på plats återstår det som faktiskt ska skapa intäkter: webbplats, bokningssystem, e-handel, betalflöden, digital annonsering, Google Business, innehåll, fotografering, lanseringskampanj och operativ testning.
Det är där många öppningar tappar kraft. Lokalen är nästan klar, men varumärket online är inte färdigt. Kassasystemet stör bardisken. Skärmar och kablar monteras som eftertankar. Bokningsflödet säger en sak, planlösningen en annan. Resultatet är inte ett lanseringsögonblick. Det är ett lapptäcke.
Var den gamla modellen går sönder
Den klassiska modellen delar upp projektet i separata leveranser. En arkitekt eller inredningsstudio tar fram konceptet. En entreprenör bygger. En webbyrå gör sajten. En fotograf kommer in sent. En marknadsförare försöker skapa kampanjmaterial från ett projekt de inte har varit med och format.
Varje aktör gör kanske sitt jobb. Men ingen äger helheten mellan rummet, tekniken, lanseringen och kundresan. Det är inte en liten detalj. För kommersiella lokaler är helheten produkten. En restaurang säljer inte bara mat. Den säljer bokning, ankomst, ljud, ljus, service, betalning, minne och återbesök. En klinik säljer inte bara behandling. Den säljer förtroende före, under och efter besöket.
När de delarna byggs i olika system uppstår friktion. Friktion kostar pengar.
Totalentreprenad 2.0 börjar före ritningen
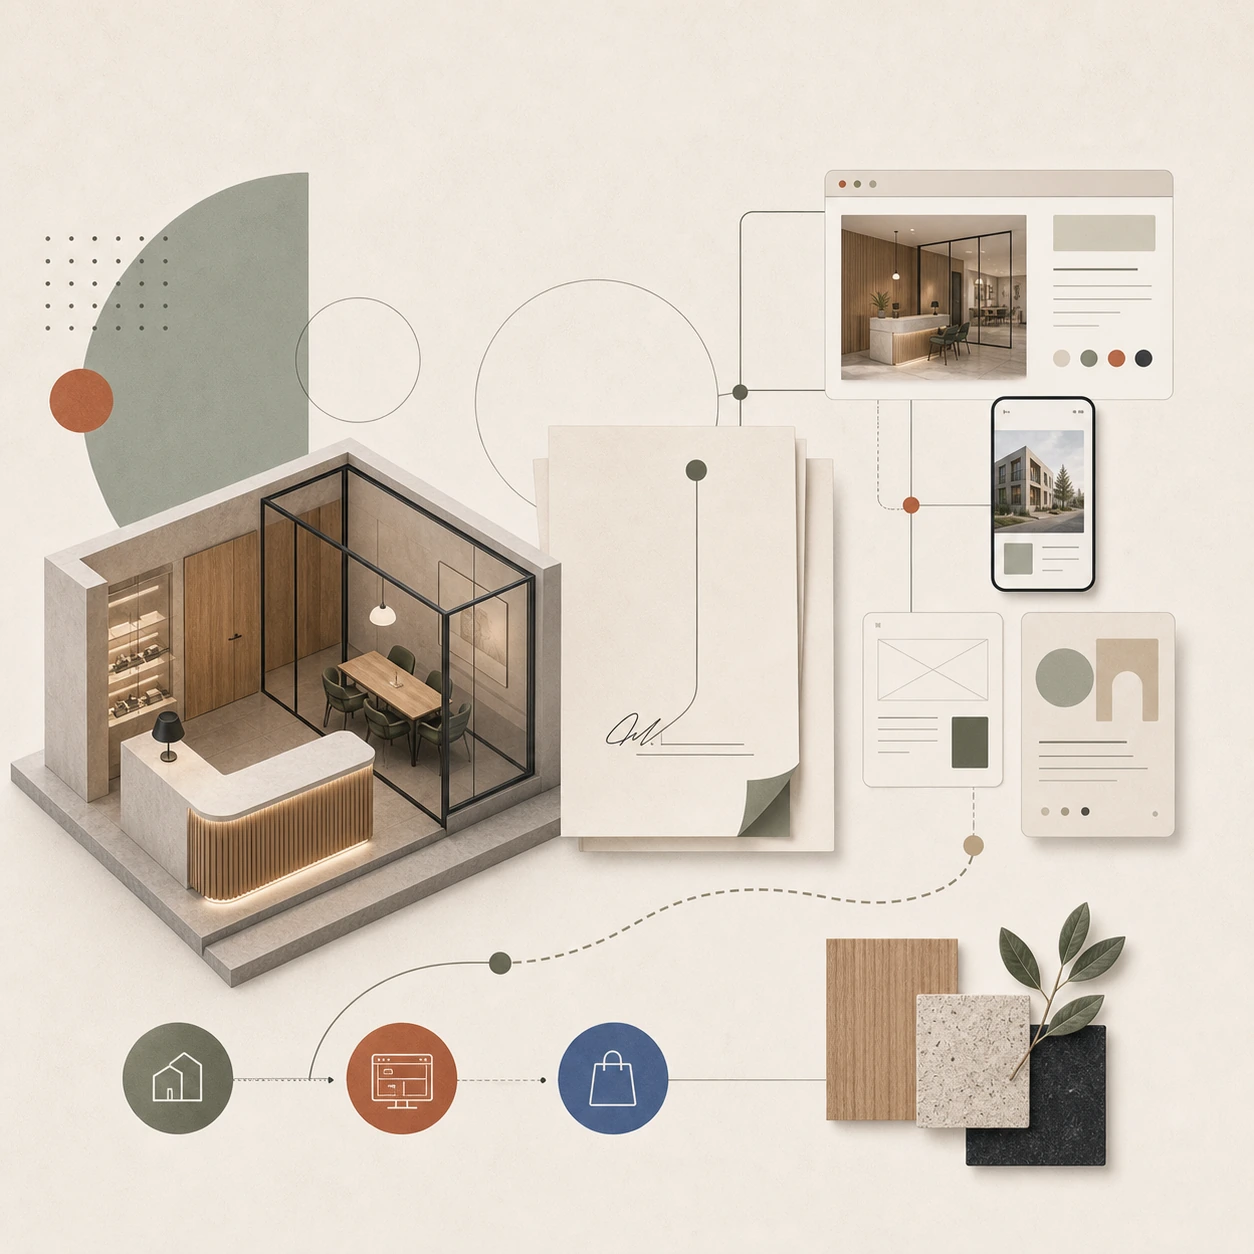
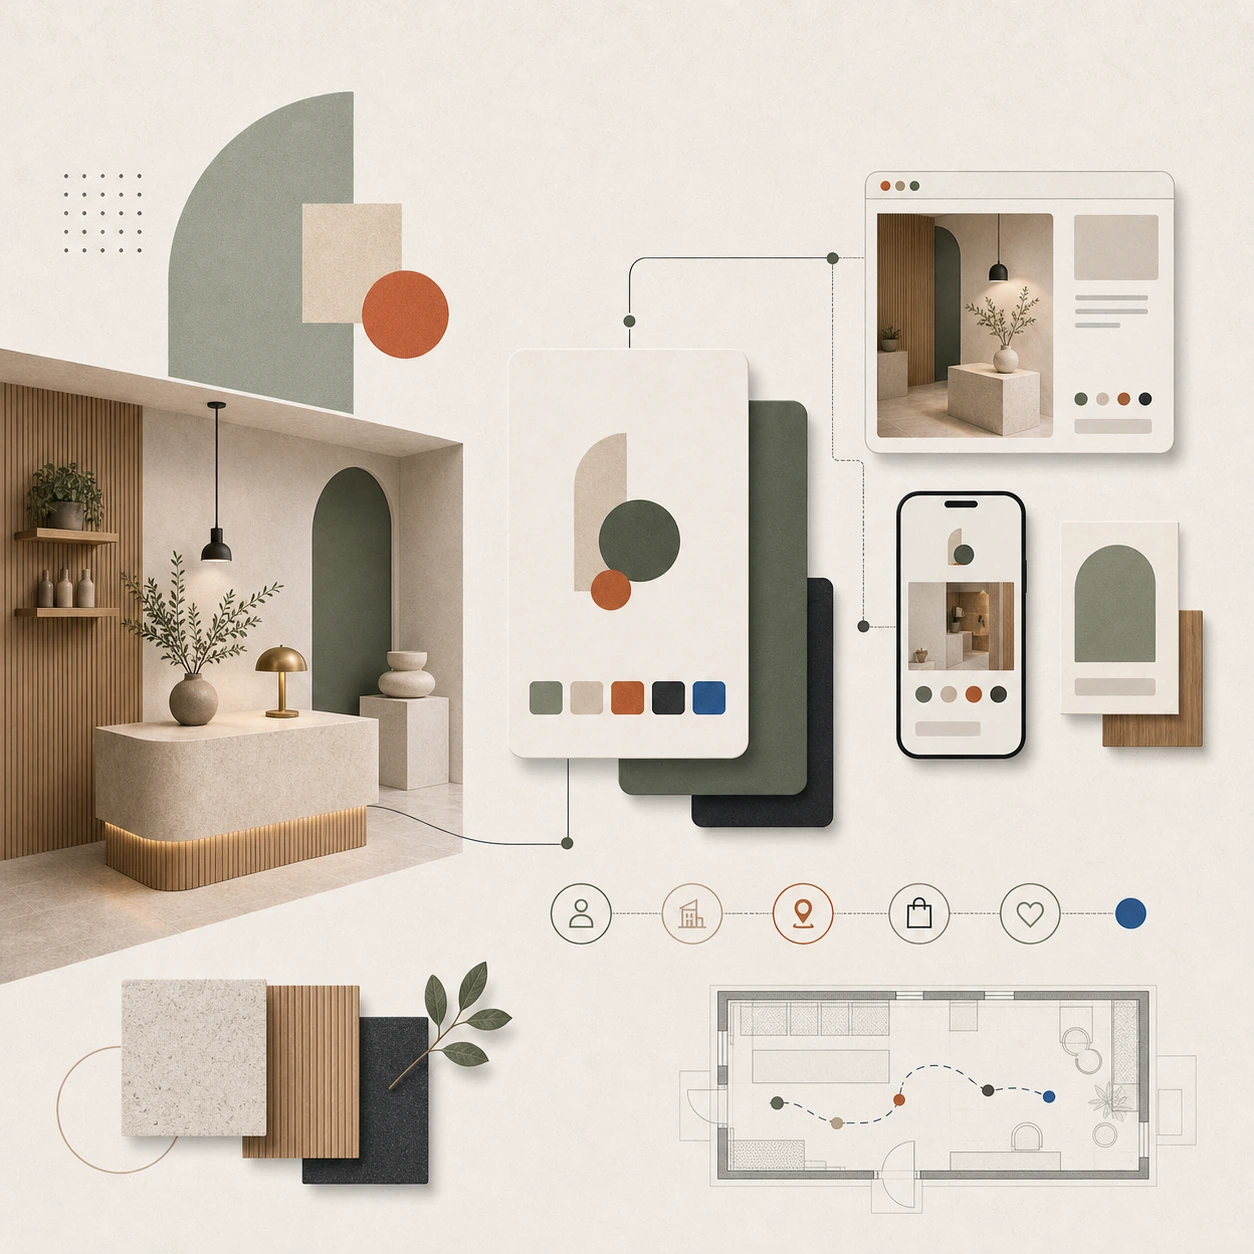
Totalentreprenad 2.0 betyder inte att man lägger till en webbplats på slutet. Det betyder att affären, lokalen och den digitala infrastrukturen planeras samtidigt. Redan i första skiss behöver projektet svara på frågor som traditionellt har hamnat för sent.
Hur ska kunden hitta verksamheten? Hur sker bokning eller köp? Var i lokalen behöver digitala kontaktpunkter integreras? Vilka ytor måste fotograferas för lansering? Hur ska personalen arbeta med POS, lager, orderflöden och kunddata? Vilka moment måste testas innan öppning, inte efter?
När svaren finns tidigt kan arkitekturen bära affären. Bardisken kan rymma teknik utan synliga kompromisser. Entrén kan stödja både walk-in och förbokade gäster. Butikens Click & Collect-zon kan vara en naturlig del av flödet. Kliniken kan göra den digitala bokningsupplevelsen trovärdig genom samma precision i rummet.
Myndighetsprocessen är också en del av lanseringen
För många kommersiella lokaler krävs bygglov, anmälan, tekniskt samråd, kontrollplan, startbesked eller slutbesked beroende på åtgärd och användning. Boverket beskriver kontrollplanen som ett dokument som visar vilka kontroller som behövs för att säkerställa att samhällets krav enligt plan- och bygglagen kan uppfyllas. Startbeskedet fastställer bland annat kontrollplanen och vilka handlingar som ska lämnas inför slutbesked.
Det här är inte bara myndighetsspråk. Det är kalendern för din öppning. Om ventilation, brandskydd, tillgänglighet, installationer eller dokumentation inte hänger ihop kan projektet stå still, även om designen ser färdig ut. Och om slutbesked krävs får byggnaden normalt inte tas i bruk innan nämnden har gett det.
En integrerad studio använder den här tiden aktivt. Medan tekniska frågor hanteras kan webb, innehåll, bokningssystem, Google Business-struktur, lanseringskampanj och intern drift byggas parallellt. Väntetid blir förberedelsetid.
Det digitala är inte marknadsföring. Det är drift.
Många företag behandlar webb och digitala system som kommunikation. Det är för smalt. I en modern kommersiell lokal är digital infrastruktur en del av driften. Bokningar styr bemanning. E-handel styr lager. POS påverkar möbeldesign. Skärmar, QR, medlemskap, lojalitetsprogram och kundflöden påverkar hur människor rör sig i lokalen.
Om webbyrån inte förstår rummet bygger den ofta ett flöde som lokalen inte kan leverera. Om arkitekten inte förstår den digitala kundresan ritar den ofta en lokal som ser bra ut men skapar onödig friktion i köp, bokning eller service.
Det är därför arkitekt och webbteam behöver sitta i samma avtal. Inte för att det låter modernt, utan för att besluten är beroende av varandra.
Vad EOLOS tar ansvar för
EOLOS arbetar med kommersiella lokaler där den fysiska upplevelsen och den digitala lanseringen måste bära samma affär. Restauranger, hotell, kliniker, kontor, coworking, retail och premiumtjänster kräver olika lösningar, men samma grundprincip: rummet och systemet måste tala med varandra.
Vi börjar med användningen, inte ytan. Vad ska lokalen göra för verksamheten? Vilken kundresa måste den stödja? Vilka tekniska krav kan stoppa projektet? Vilken digital infrastruktur behövs för att öppningen ska fungera? Därefter samordnas arkitektur, inredning, tekniska handlingar, materialval, digital identitet och lanseringslogik.
Det är inte en större process för sakens skull. Det är en mer realistisk process för verksamheter där öppningsdatum, första intryck och operativ precision faktiskt påverkar intäkterna.
När den här modellen är rätt
Totalentreprenad 2.0 är särskilt relevant när lokalen ska generera försäljning direkt: restauranger med bokningsflöden, butiker med e-handel, kliniker med digital tidsbokning, kontor som ska stärka rekrytering, hotellmiljöer med direktbokning eller coworkingprojekt där community-plattformen är lika viktig som loungen.
Om projektet bara handlar om att måla om och byta möbler behövs inte den här nivån. Men om lokalen ska öppna som ett komplett kommersiellt system behöver avtalet spegla det. Annars bygger du först lokalen och försöker sedan uppfinna affären runt den.
Källor att kontrollera i byggprocessen
För projekt som berör lov, anmälan eller teknisk kontroll är Boverkets vägledning om startbesked, kontrollplan och slutbesked bra startpunkter. De ersätter inte projektspecifik rådgivning, men de visar varför teknisk samordning och kommersiell tidsplan måste hänga ihop.
Planerar ni ett projekt som behöver samla varumärke, rum och digital närvaro? Berätta om projektet via kontaktalternativen nedan.
The word turnkey sounds safe. One contract. One responsible party. One overall delivery of the construction. For many commercial projects in Sweden, it has been the obvious solution when a restaurant, shop, clinic or office environment is to be rebuilt.
The problem is that traditional turnkey projects often stop at the physical premises. Once the walls are painted and the furniture is in place, what remains is the actual revenue generation: website, booking system, e-commerce, payment flows, digital advertising, Google Business, content, photography, launch campaign and operational testing.
This is where many openings lose power. The venue is almost ready, but the online brand is not. The POS system interferes with the bar. Screens and cables are installed as afterthoughts. The booking flow says one thing, the floor plan another. The result is not a launch moment. It's a patchwork quilt.
Where the old model breaks down
The classic model divides the project into separate deliverables. An architect or interior design studio develops the concept. A contractor builds. A web agency makes the site. A photographer comes in late. A marketer tries to create campaign materials from a project they had no hand in shaping.
Each player may be doing their job. But no one owns the whole picture between the room, the technology, the launch and the customer journey. It's not a small detail. For commercial premises, the whole is the product. A restaurant doesn't just sell food. It sells booking, arrival, sound, light, service, payment, memory and return visits. A clinic doesn't just sell treatment. It sells trust before, during and after the visit.
When those parts are built in different systems, friction occurs. Friction costs money.
Turnkey 2.0 starts before the drawing
Turnkey 2.0 does not mean adding a website at the end. It means planning the shop, the premises and the digital infrastructure at the same time. Already in the first draft, the project needs to answer questions that have traditionally been left too late.
How will the customer find the business? How do they book or buy? Where in the premises do digital touchpoints need to be integrated? Which areas need to be photographed for launch? How will staff work with POS, stock, order flows and customer data? Which elements need to be tested before opening, not after?
When the answers are found early, the architecture can carry the deal. The bar counter can accommodate technology without visible compromise. The entrance can support both walk-in and pre-booked guests. The store's Click & Collect zone can be a natural part of the flow. The clinic can make the digital booking experience credible through the same in-room precision.
The authority process is also part of the launch
Many commercial premises require a building permit, notification, technical consultation, control plan, start notice or final notice depending on the measure and use. The National Board of Housing, Building and Planning describes the control plan as a document that shows which controls are needed to ensure that society's requirements under the Planning and Building Act can be met. The start notice establishes, among other things, the control plan and the documents to be submitted for the final notice.
This is not just official language. It is the calendar for your opening. If ventilation, fire protection, accessibility, installations or documentation don't add up, the project can come to a standstill, even if the design looks finished. And if a final certificate is required, the building cannot normally be put into use until it has been granted.
An integrated studio uses this time actively. While technical issues are being dealt with, the web, content, booking system, Google Business structure, launch campaign and internal operations can be built in parallel. Waiting time becomes preparation time.
Digital is not marketing. It is operations.
Many companies treat web and digital systems as communication. That is too narrow. In a modern commercial space, digital infrastructure is part of the operation. Bookings drive staffing. E-commerce drives inventory. POS influences furniture design. Screens, QR, memberships, loyalty programs and customer flows affect how people move around the space.
If the web agency doesn't understand the space, it often builds a flow that the space cannot deliver. If the architect doesn't understand the digital customer journey, they often design a space that looks good but creates unnecessary friction in buying, booking or servicing.
That's why the architect and the web team need to be in the same agreement, not because it sounds modern, but because the decisions are interdependent.
What EOLOS takes responsibility for
EOLOS works with commercial spaces where the physical experience and the digital launch must carry the same business. Restaurants, hotels, clinics, offices, coworking, retail and premium services require different solutions, but the same basic principle: the room and the system must talk to each other.
We start with the use, not the space. What should the space do for the business? What customer journey must it support? What technical requirements could stop the project? What digital infrastructure is needed to make the opening work? Next, we coordinate architecture, interior design, technical documents, material choices, digital identity and launch logic.
It is not a major process for the sake of it. It's a more realistic process for businesses where opening dates, first impressions and operational precision actually affect revenue.
When this model is right
Turnkey 2.0 is particularly relevant when the space needs to generate sales directly: restaurants with booking flows, shops with e-commerce, clinics with digital appointment booking, offices to strengthen recruitment, hotel environments with direct booking or coworking projects where the community platform is as important as the lounge.
If the project is just about repainting and changing furniture, this level is not needed. But if the space is to open as a complete commercial system, the contract needs to reflect that. Otherwise, you build the space first and then try to invent the business around it.
Sources to check in the construction process
For projects involving permits, notifications or technical inspections, the National Board of Housing, Building and Planning's guidance on start message, control plan and final notice good starting points. They are not a substitute for project-specific advice, but they show why technical coordination and commercial timing must go hand in hand.
Planning a project that needs to align brand, space and digital presence? Tell us about it using the contact options below.