Kliniker och vård · Stockholm
Privata kliniker i Stockholm konkurrerar inte med landstinget på pris, de konkurrerar på upplevelse, förtroende och känslan av att bli väl omhändertagen. Designen är det första argumentet patienten möter. Vi designar kliniska miljöer som minskar patientens oro, stärker förtroendet och motiverar prissättning i premiersegmentet.
Vad designen löser
Miljön kommunicerar vårdstandard innan läkaren ens öppnar munnen
Patienttrygghet
Väntrumsmiljön, ljussättningen och materialvalen påverkar direkt hur stressad patienten är vid konsultationen. En trygg patient är mer mottaglig och mer benägen att återkomma.
Prismotivering
En klinik som ser ut som ett premiumalternativ kan ta ut premiumpriser. Miljön är det priset kommuniceras i.
Teknisk korrekthet
Kliniska lokaler kräver specifika tekniska lösningar: ventilation, hygienstandard, tillgänglighet och instrumenthantering. Vi hanterar det tekniska projektet i sin helhet. Om lokalen ännu inte är kontrakterad kan vi börja med en teknisk due diligence innan projekteringen fortsätter.
Återbesök och rekommendationer
Patienter som trivs i miljön återkommer och rekommenderar. Upplevelsen av kliniken, inte bara vården, är det som avgör om de berättar om den.
Vad vi levererar
Vad ett klinikprojekt omfattar
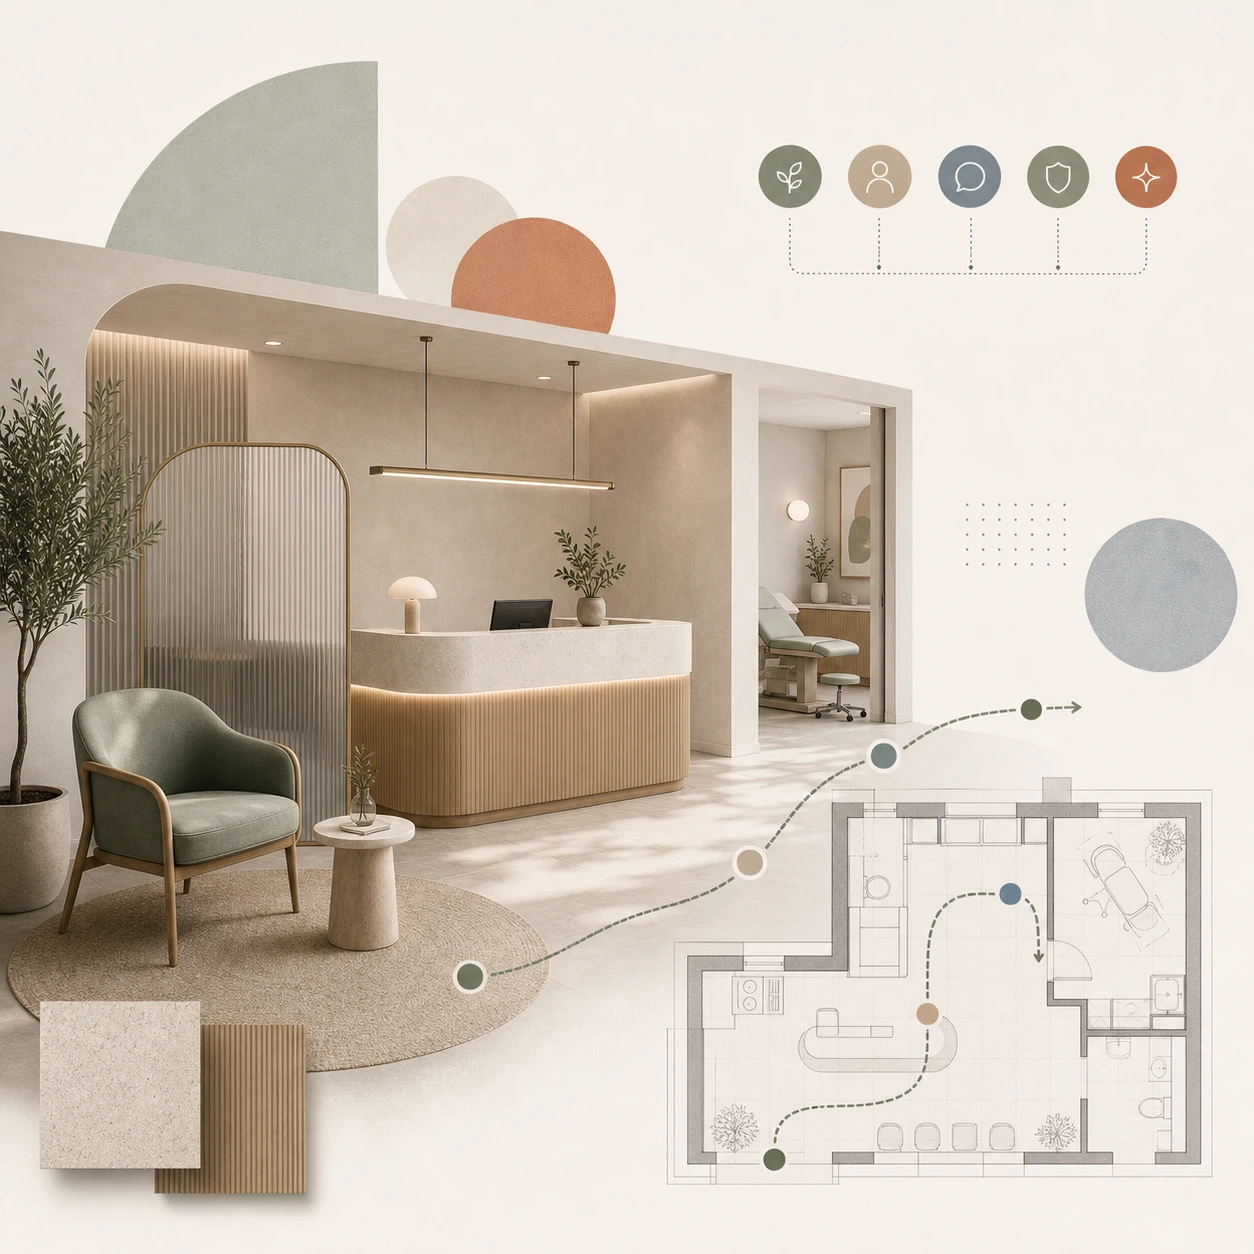
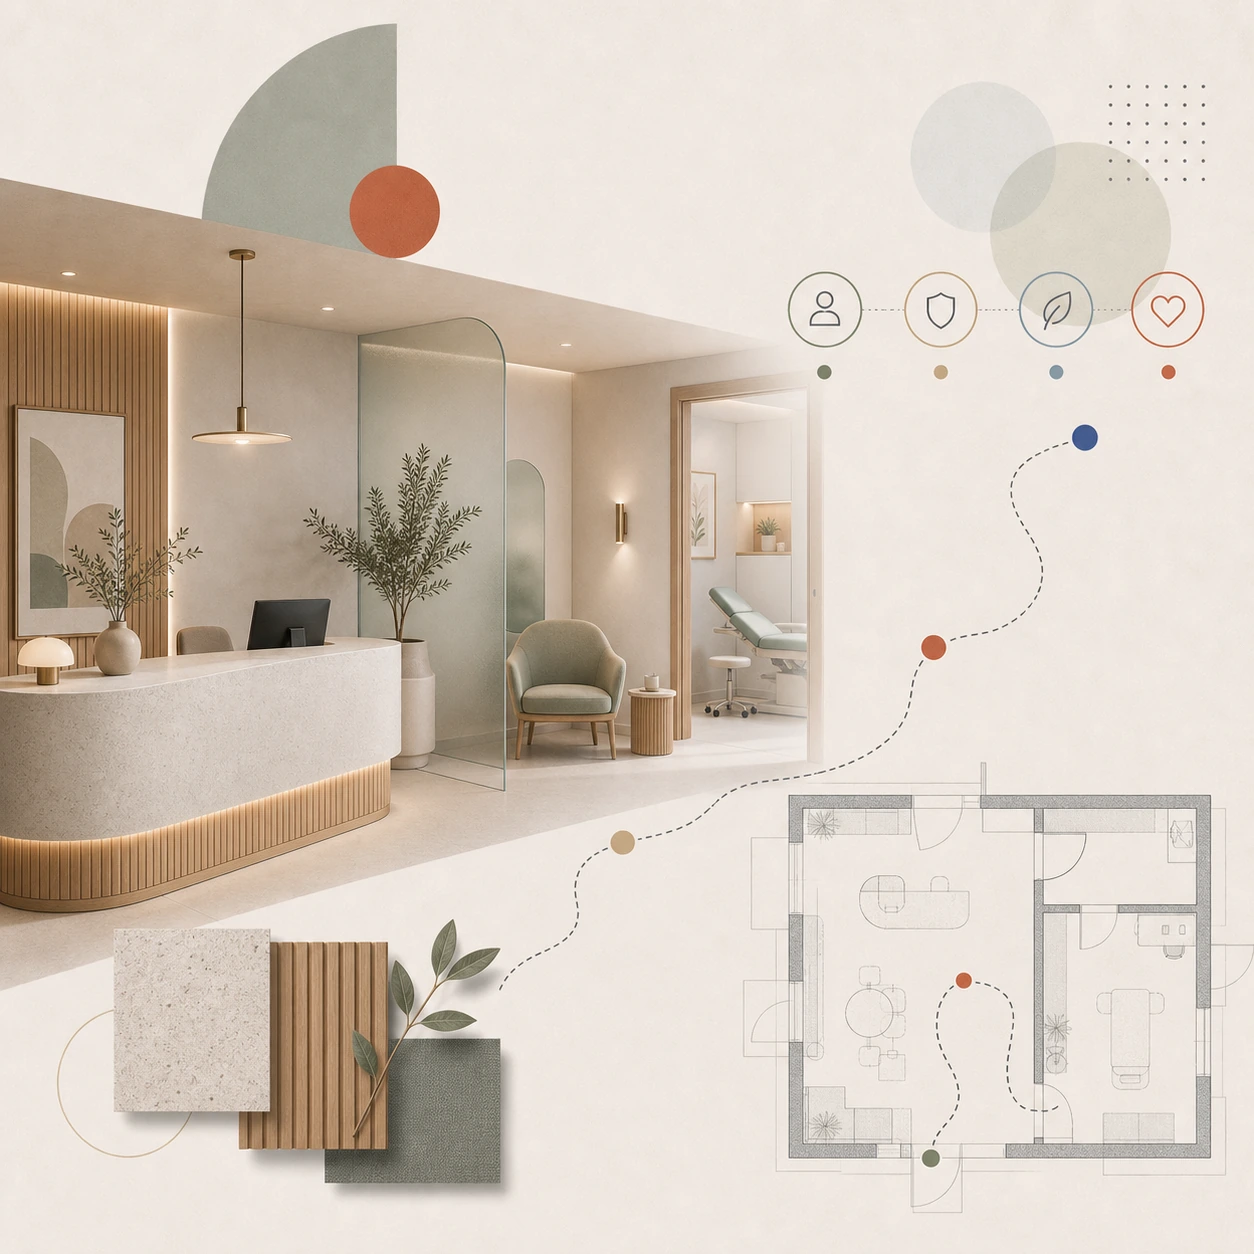
Arbetet börjar i patientens väg genom lokalen och slutar i underlaget som behövs för att bygga den. Första konsultationen är kostnadsfri.
Mottagning och väntrum
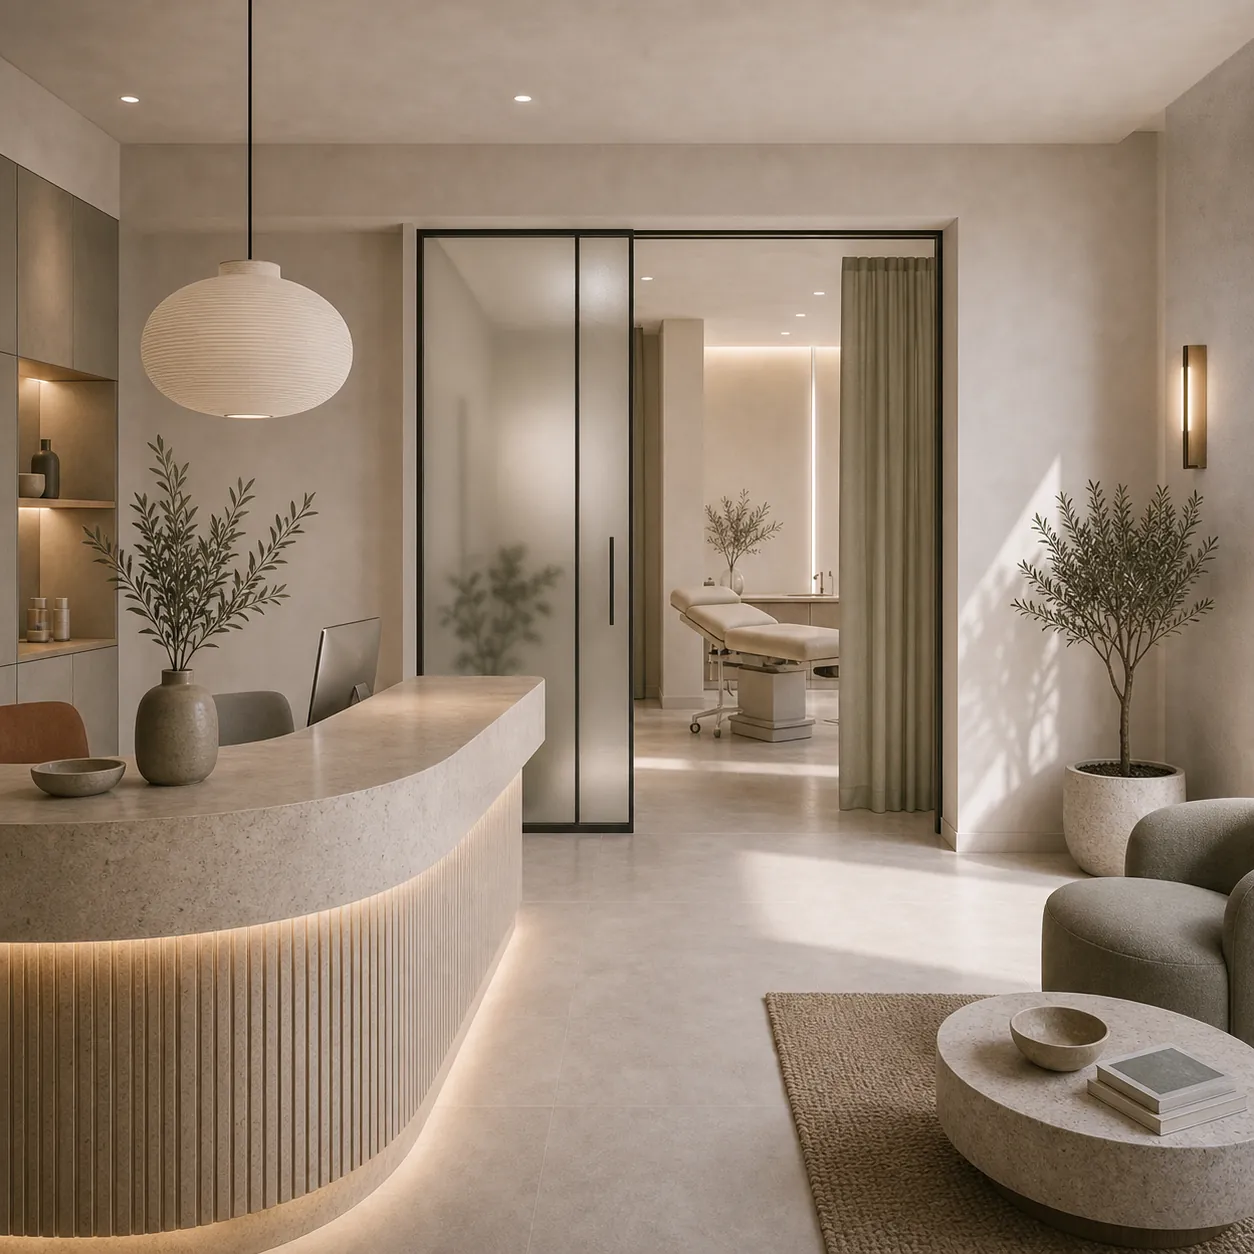
Den delen bedöms först och minns längst. Receptionens placering, sikten in i lokalen, avståndet mellan sittplatser och möjligheten att vänta utan att exponeras för andra patienter.
Behandlingsrum
Ljus som gör undersökningen möjlig utan att göra rummet kallt, förvaring som håller instrument ur synfältet och ytskikt som tål den rengöring verksamheten kräver.
Flöde och avskildhet
Patient, personal och material rör sig genom samma lokal. Ett flöde som håller isär dem kortar väntetiden, skyddar sekretessen och gör att kliniken fungerar även när den är full.
Teknik och underlag
Ventilation, hygienstandard, tillgänglighet och instrumenthantering projekteras i samma uppdrag och lämnas färdiga för entreprenören, i stället för att skickas vidare till en separat konsult.
Vad kliniker frågar oss
Vad gör klinikens miljö för patienten?
Miljön kommunicerar vårdstandard innan läkaren har öppnat munnen. Väntrummet, ljussättningen och materialvalen påverkar hur stressad patienten är vid konsultationen, och en trygg patient är lättare att behandla.
Hanterar ni de tekniska kraven på en vårdlokal?
Ja. Kliniska lokaler kräver specifika lösningar för ventilation, hygienstandard, tillgänglighet och instrumenthantering. Det ingår i projektet i stället för att lämnas till en separat konsult.
Hur påverkar designen om patienten kommer tillbaka?
Patienter som trivs i miljön återkommer och rekommenderar kliniken vidare. Upplevelsen av kliniken, inte bara vården, avgör om de berättar om er.
Clinics and healthcare · Stockholm
Private clinics in Stockholm do not compete with the county council on price, they compete on experience, trust and the feeling of being well taken care of. Design is the first argument the patient encounters. We design clinical environments that reduce patient anxiety, strengthen trust and justify pricing in the premium segment.
What the design solves
The environment communicates the standard of care before the doctor has said a word
Patient safety
The waiting room environment, lighting and material choices directly affect how stressed the patient is during the consultation. A confident patient is more receptive and more likely to return.
Price justification
A clinic that looks like a premium option can charge premium prices. The environment is where the price is communicated.
Technical correctness
Clinical premises require specific technical solutions: ventilation, hygiene standards, accessibility and instrument handling. We manage the technical project in its entirety. If the premises are not yet contracted, we can start with a technical due diligence before proceeding with the design.
Return visits and recommendations
Patients who enjoy the environment return and recommend. The experience of the clinic, not just the care, is what determines whether they talk about it.
What we deliver
What a clinic project covers
The work starts with the patient's route through the space and ends with the documentation needed to build it. The first consultation is free.
Reception and waiting area
This is the part judged first and remembered longest. Where the desk sits, what can be seen from the door, how far apart the seats are, and whether it is possible to wait without being on display to other patients.
Treatment rooms
Light that makes an examination possible without making the room feel cold, storage that keeps instruments out of view, and surfaces that survive the cleaning the practice actually does.
Flow and privacy
Patients, staff and materials move through the same premises. A layout that keeps them apart shortens the wait, protects confidentiality and lets the clinic work at full occupancy.
Technical documentation
Ventilation, hygiene standards, accessibility and instrument handling are designed inside the same commission and handed over ready for the contractor, rather than passed to a separate consultant.
What clinics ask us
What does the clinic environment do for the patient?
The environment communicates the standard of care before the clinician has said a word. The waiting area, the lighting and the materials affect how stressed the patient is at consultation, and a calm patient is easier to treat.
Do you handle the technical requirements of a healthcare space?
Yes. Clinical spaces need specific solutions for ventilation, hygiene standards, accessibility and instrument handling. That is part of the project rather than left to a separate consultant.
How does design affect whether the patient returns?
Patients who feel comfortable in the environment return and recommend the clinic. The experience of the clinic, not only the care, decides whether they talk about you.