Det finns en vanlig anledning till att bolag som borde anlita en designstudio inte gör det: de vet inte hur ett projekt faktiskt fungerar.
Det verkar komplicerat. Det verkar dyrt utan att veta vad man får. Det verkar som man tappar kontrollen.
Det är förståeliga tveksamheter. De bygger nästan alltid på felaktiga antaganden.
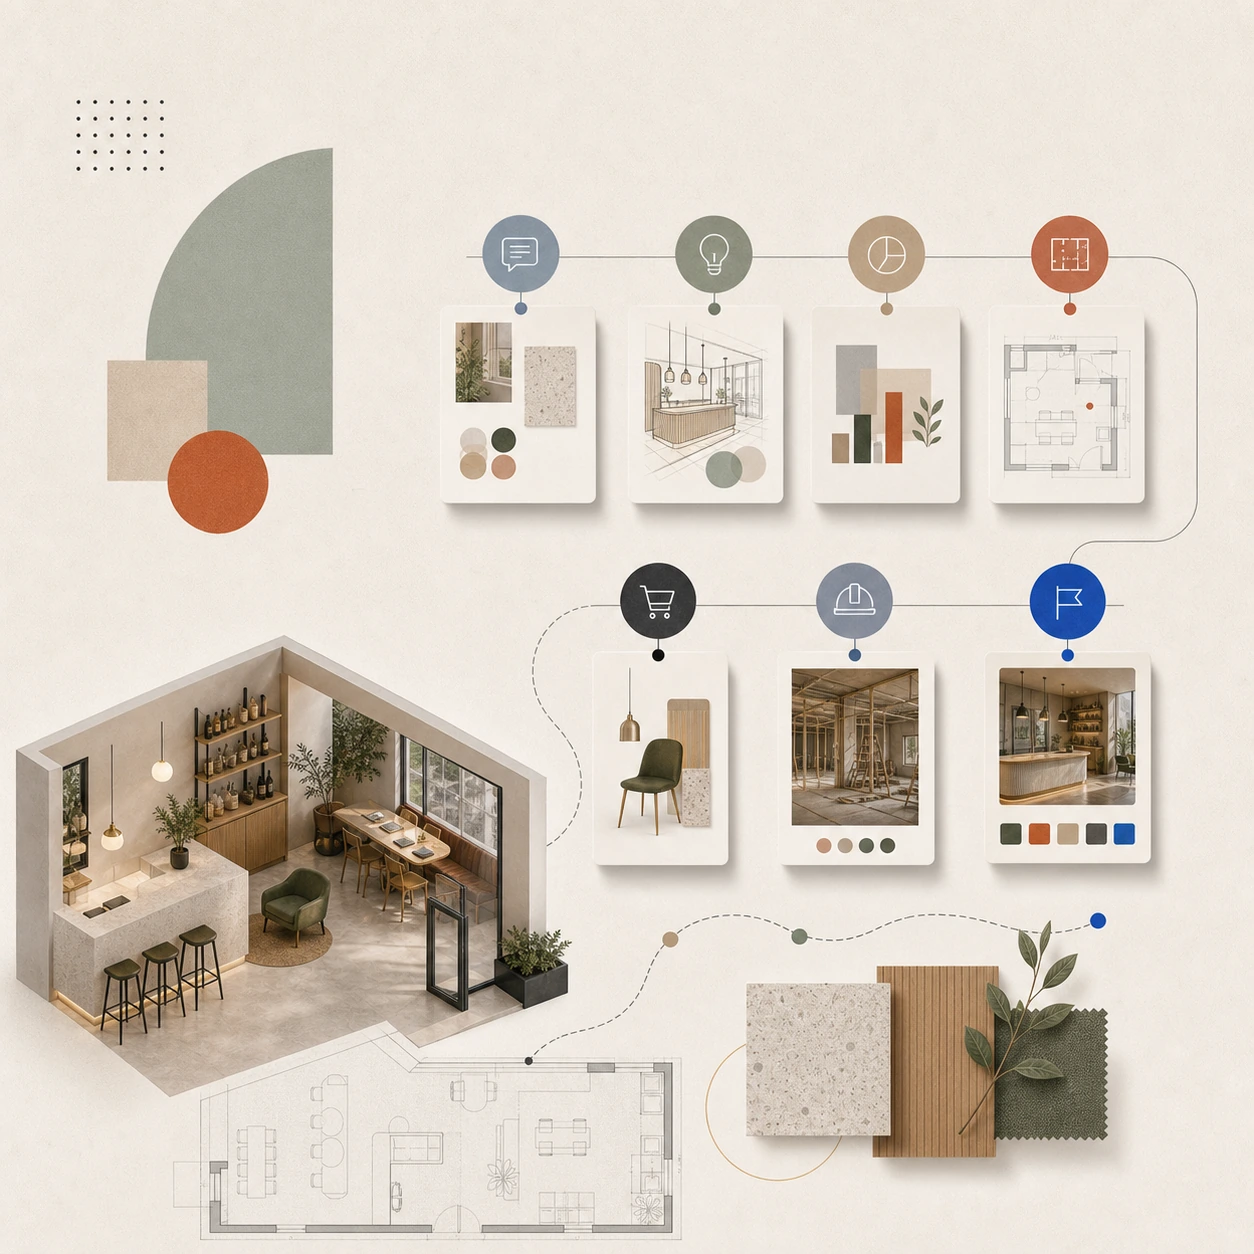
Det här är en genomgång av hur ett kommersiellt inredningsprojekt faktiskt går till, steg för steg, och vad du som beställare kan förvänta dig i varje fas.
Fas 1: Analys och briefing
Varje projekt börjar med ett samtal. Inte med materialprover eller moodboards. Med frågor.
Vad är verksamheten och vad ska lokalen göra? Vilka ska använda den och hur? Vad är budgeten och tidsramen? Vad har fungerat och inte fungerat i er nuvarande miljö? Vilka är era kunder eller gäster, och vad ska de känna när de kliver in?
Det är frågorna som styr allt som kommer efteråt. En designstudio som börjar med att visa inspirationsbilder innan de förstår affären arbetar bakvänt. Vi börjar alltid med briefingen.
Briefingen kan ta ett eller flera möten beroende på projektets komplexitet. Resultatet är ett dokument som sammanfattar krav, mål, begränsningar och vision. Det är det underlag vi och du kan hålla hela projektet emot när beslut fattas.
Fas 2: Konceptutveckling
Med briefingen som grund utvecklar vi ett eller flera designkoncept.
Ett koncept är inte en färdig design. Det är en riktning: en idé om hur lokalen kan upplevas, vilken känsla den ska kommunicera och vilka designprinciper som ska styra de kommande besluten. Det visualiseras med skisser, referensbilder och ibland tidiga 3D-modeller.
Det är i den här fasen du som beställare har störst möjlighet att påverka riktningen. Det är också i den här fasen som de viktigaste samtalen förs: är det här rätt känsla? Kommunicerar det vi vill kommunicera? Stämmer det med budgeten?
Vi föredrar att vara tydliga tidigt. Det är billigare att ändra en skiss än att ändra en färdig lokal.
Fas 3: Designutveckling och 3D-visualisering
När konceptet är fastställt börjar det egentliga designarbetet.
Det innebär att ta fram planlösning, möbleringsplan och rumsliga disposition i detalj. Materialval för golv, väggar, tak och inredningsdetaljer. Belysningsplan med armaturer och ljussättning. Färgpalett. Eventuell fast inredning som kök, bardisk, snickerier.
Det hela visualiseras i 3D, vilket gör det möjligt för dig att se lokalen som en tredimensionell upplevelse innan ett enda hål är borrrat. Det är ett avgörande steg. Det minskar drastiskt risken för oönskade överraskningar i genomförandet.
I den här fasen tar vi också fram tekniska ritningar: planritningar med mått, sektioner och detaljteckningar som behövs för upphandling av byggentreprenörer och leverantörer.
Fas 4: Planering, upphandling och projektering
Med det färdiga designunderlaget går projektet in i planeringsfasen.
Vi tar fram materialspecifikationer och produktlistor. Vi bistår vid upphandling av byggentreprenör och underleverantörer, eller koordinerar med dina befintliga kontakter. Vi säkerställer att alla inblandade parter förstår designintentionen och vet vad som förväntas av dem.
Den här fasen är kritisk och underskattas ofta av den som aldrig drivit ett byggprojekt. Det är här budgetkontroll, ansvarsfördelning och tidsplan spikas. Oklarheter här blir problem under genomförandet.
Vi är tydliga med vad vi ansvarar för och vad som faller på beställaren. Du ska aldrig behöva gissa.
Fas 5: Genomförande och platsbesök
Under byggfasen är vi aktiva som designansvariga, inte passiva.
Det innebär regelbundna platsbesök för att kontrollera att arbetet utförs i enlighet med ritningar och materialspecifikationer. Att fatta beslut när oförutsedda situationer uppstår, och de uppstår alltid. Att kommunicera med byggentreprenören och lösa problem innan de påverkar slutresultatet.
Det är den här fasen som avgör om det du ser i 3D-visualiseringen är det du faktiskt får. Det kräver närvaro och erfarenhet.
Vi är tydliga med att vi inte är byggledare i juridisk mening om det inte är avtalat separat. Men vi är designens förlängda arm under genomförandet.
Fas 6: Slutkontroll och inflyttning
När byggarbetena är klara gör vi en slutkontroll. Det innebär att gå igenom lokalen mot ritningarna och specifikationerna, identifiera eventuella avvikelser och se till att de åtgärdas.
Sedan hjälper vi till med styling och final placering av lösmöbler, dekorativa element och detaljer som ger lokalen det sista lagret. Det är skillnaden mellan en tekniskt korrekt lokal och en lokal som faktiskt levererar upplevelsen vi planerat.
Det är ofta de sista procentens arbete som gör det stora intrycket.
Vad ett projekt kostar: och hur man tänker rätt om budget
Det är omöjligt att ge generella priser på ett inredningsprojekt. Kostnaderna varierar dramatiskt beroende på lokalens storlek och skick, projektets ambitionsnivå och vilka tjänster som ingår.
Men det finns ett sätt att tänka som vi alltid delar med oss av tidigt: dela upp kostnaden i designarvode och produktionskostnad.
Designarvodet är vad du betalar för rådgivning, konceptutveckling, ritningar och projektstyrning. Det är den insatsen som avgör hur bra slutresultatet blir, oavsett budget.
Produktionskostnaden är vad byggentreprenör och leverantörer fakturerar. Den styrs av materialval och marknad, och den kan justeras utan att designintentionen försvinner om man arbetar rätt.
Den vanligaste budgetfällan är att skära i designarvodet för att spara pengar. Det är bakvänt. Designarvodet är det som säkerställer att produktionskostnaderna spenderas rätt.
Tidslinje: vad som tar tid och vad som inte gör det
En enkel konceptinsats för en liten lokal kan vara klar på ett par veckor. Ett fullständigt inredningsprojekt med projektering, upphandling och bygggenomförande tar typiskt tre till sex månader, ibland mer för komplexa projekt.
Det som alltid tar längre tid än beräknat: upphandling av material med lång leveranstid, bygglov och myndighetsgodkännanden, beslut som drar ut på beställarsidan.
Det vi kan styra: att vara tydliga tidigt, att ta fram ett komplett underlag som minimerar frågorna under genomförandet, och att flagga risker innan de blir problem.
Bästa rådet: börja projektet tidigare än du tror att du behöver.
Varför det lönar sig att ha en designpartner
Det är möjligt att driva ett kommersiellt inredningsprojekt utan en designstudio. Det är möjligt att handla möbler själv, anlita en byggentreprenör och hoppas att resultatet hänger ihop.
Det som saknas i det scenariot är en part som ser helheten och som är ansvarig för att den håller under hela processen. En part som ställer de svåra frågorna tidigt, som håller ihop materialval och proportion och känsla, och som inte har ett intresse av att sälja dig ett visst material eller ett visst möbelsystem.
Det är det vi gör.
Är du i början av ett inredningsprojekt och vill förstå hur processen ser ut, eller vad ett samarbete med oss skulle innebära konkret?
Planerar ni ett komplext kommersiellt projekt? Berätta om projektet via kontaktalternativen nedan.
There's a common reason why companies that should hire a design studio don't: they don't know how a project actually works.
It seems complicated. It seems expensive without knowing what you're getting. It seems like you're losing control.
These are understandable doubts. They are almost always based on incorrect assumptions.
This is a review of how a commercial interior design project actually works, step by step, and what you as a client can expect in each phase.
Phase 1: Analysis and briefing
Every project starts with a conversation. Not with material samples or mood boards. With questions.
What is the business and what will the space do? Who will use it and how? What is the budget and timeframe? What has worked and not worked in your current environment? Who are your customers or guests, and what do they want to feel when they walk in?
It's the questions that drive everything that comes afterwards. A design studio that starts by showing inspiration images before they understand the business is working backwards. We always start with the briefing.
The briefing can take one or more meetings depending on the complexity of the project. The result is a document that summarizes the requirements, goals, constraints and vision. This is the basis for us and you to hold the entire project against when decisions are made.
Phase 2: Concept development
Using the briefing as a basis, we develop one or more design concepts.
A concept is not a finished design. It is a direction: an idea of how the space can be experienced, what feeling it should communicate, and what design principles should guide future decisions. It is visualized with sketches, reference images, and sometimes early 3D models.
It is in this phase that you as the client have the greatest opportunity to influence the direction. It is also in this phase that the most important conversations are held: is this the right feeling? Does it communicate what we want to communicate? Does it fit the budget?
We prefer to be clear early on. It is cheaper to change a sketch than to change a finished room.
Phase 3: Design development and 3D visualization
Once the concept is established, the actual design work begins.
This means developing a floor plan, furniture plan and spatial layout in detail. Material selection for floors, walls, ceilings and interior details. Lighting plan with fixtures and lighting. Color palette. Any permanent furnishings such as kitchen, bar counter, joinery.
The whole thing is visualized in 3D, which allows you to see the venue as a three-dimensional experience before a single hole is drilled. This is a crucial step. It drastically reduces the risk of unwanted surprises in the implementation.
In this phase, we also produce technical drawings: floor plans with dimensions, sections and detailed drawings needed for procurement by construction contractors and suppliers.
Phase 4: Planning, procurement and design
With the design basis completed, the project enters the planning phase.
We develop material specifications and product lists. We assist in the procurement of construction contractors and subcontractors, or coordinate with your existing contacts. We ensure that all parties involved understand the design intent and know what is expected of them.
This phase is critical and often underestimated by those who have never run a construction project. This is where budget control, responsibility allocation and schedule are nailed down. Uncertainties here become problems during implementation.
We are clear about what we are responsible for and what falls to the client. You should never have to guess.
Phase 5: Implementation and site visit
During the construction phase, we are active as design managers, not passive.
This means regular site visits to check that the work is being carried out in accordance with the drawings and material specifications. Making decisions when unforeseen situations arise, and they always do. Communicating with the construction contractor and resolving problems before they affect the final result.
It is this phase that determines whether what you see in the 3D visualization is what you actually get. It requires presence and experience.
We are clear that we are not construction managers in the legal sense unless it is agreed separately. However, we are the extended arm of the design during implementation.
Phase 6: Final inspection and move-in
When the construction work is complete, we perform a final inspection. This involves reviewing the premises against the drawings and specifications, identifying any deviations and ensuring that they are addressed.
Then we help with styling and final placement of furniture, decorative elements and details that give the venue the final layer. It's the difference between a technically correct venue and one that actually delivers the experience we planned.
It is often the work of the last percent that makes the biggest impression.
What a project costs: and how to think correctly about budget
It is impossible to give general prices for an interior design project. Costs vary dramatically depending on the size and condition of the premises, the level of ambition of the project and which services are included.
But there is a way of thinking that we always share early on: dividing the cost into design fee and production cost.
The design fee is what you pay for advice, concept development, drawings and project management. It is this effort that determines how good the end result will be, regardless of budget.
The production cost is what the construction contractor and suppliers invoice. It is controlled by material choice and the market, and it can be adjusted without losing the design intention if you work correctly.
The most common budget trap is to cut the design fee to save money. It's the other way around. The design fee is what ensures that production costs are spent properly.
Timeline: what takes time and what doesn't
A simple concept for a small space can be completed in a couple of weeks. A complete interior design project with design, procurement and construction typically takes three to six months, sometimes longer for complex projects.
Things that always take longer than expected: procurement of materials with long delivery times, building permits and government approvals, decisions that drag on on the client side.
What we can control: being clear early on, producing a complete document that minimizes issues during implementation, and flagging risks before they become problems.
Best advice: start the project earlier than you think you need to.
Why it pays to have a design partner
It is possible to run a commercial interior design project without a design studio. It is possible to shop for furniture yourself, hire a construction contractor, and hope that the results are consistent.
What is missing in that scenario is a party who sees the big picture and is responsible for ensuring that it holds up throughout the entire process. A party who asks the hard questions early on, who keeps the material choice and proportion and feel together, and who has no interest in selling you a particular material or a particular furniture system.
That's what we do.
Are you at the beginning of an interior design project and want to understand what the process looks like, or what a collaboration with us would mean in concrete terms?
Planning a complex commercial project? Tell us about it using the contact options below.