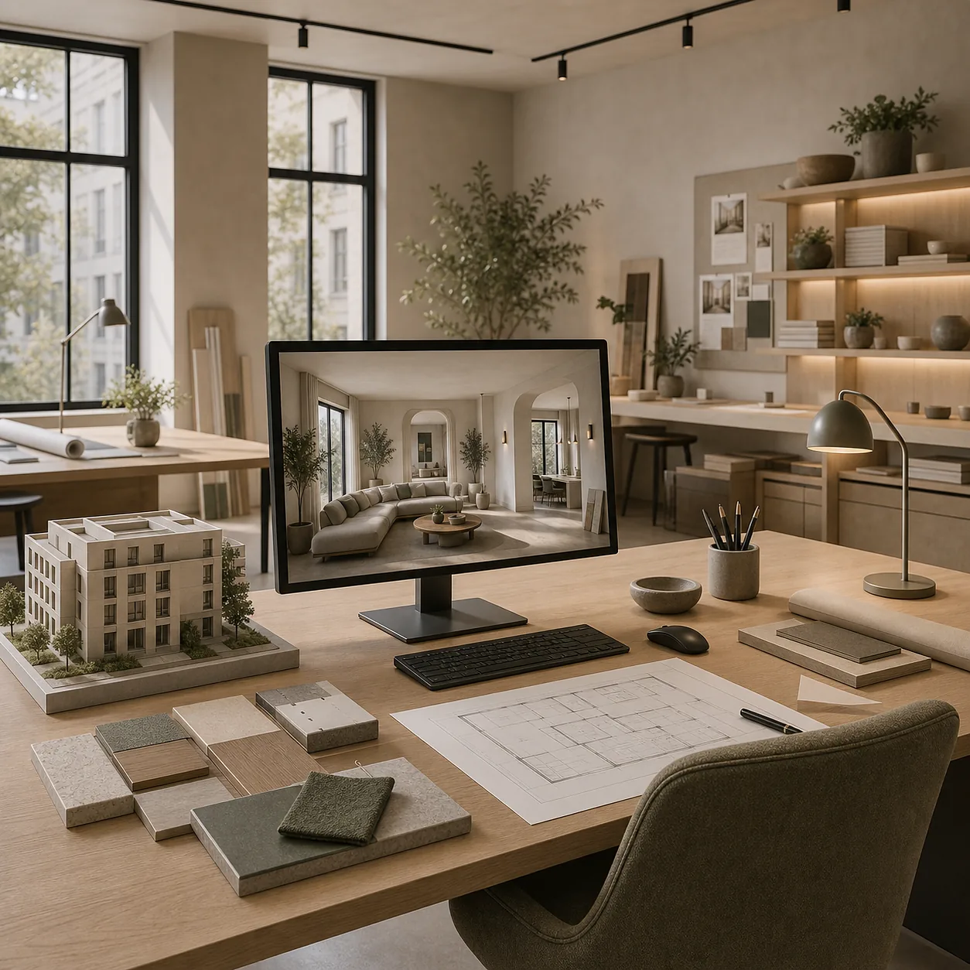
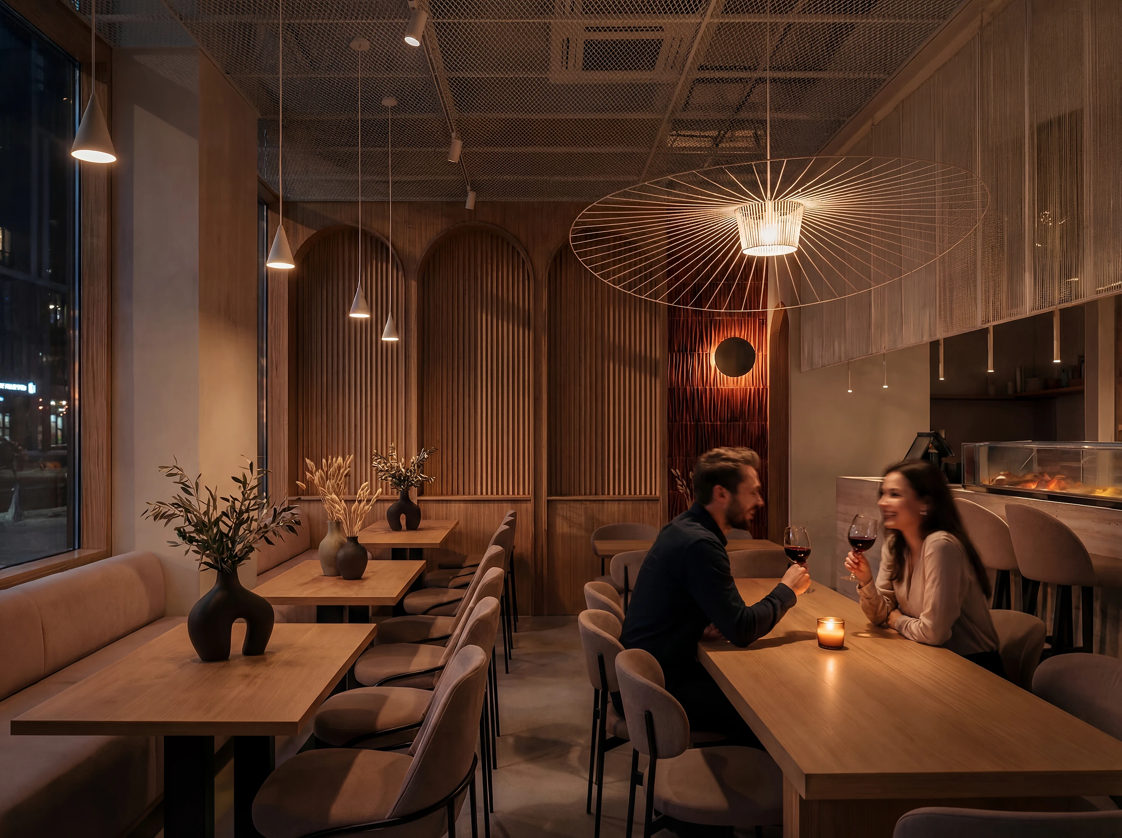
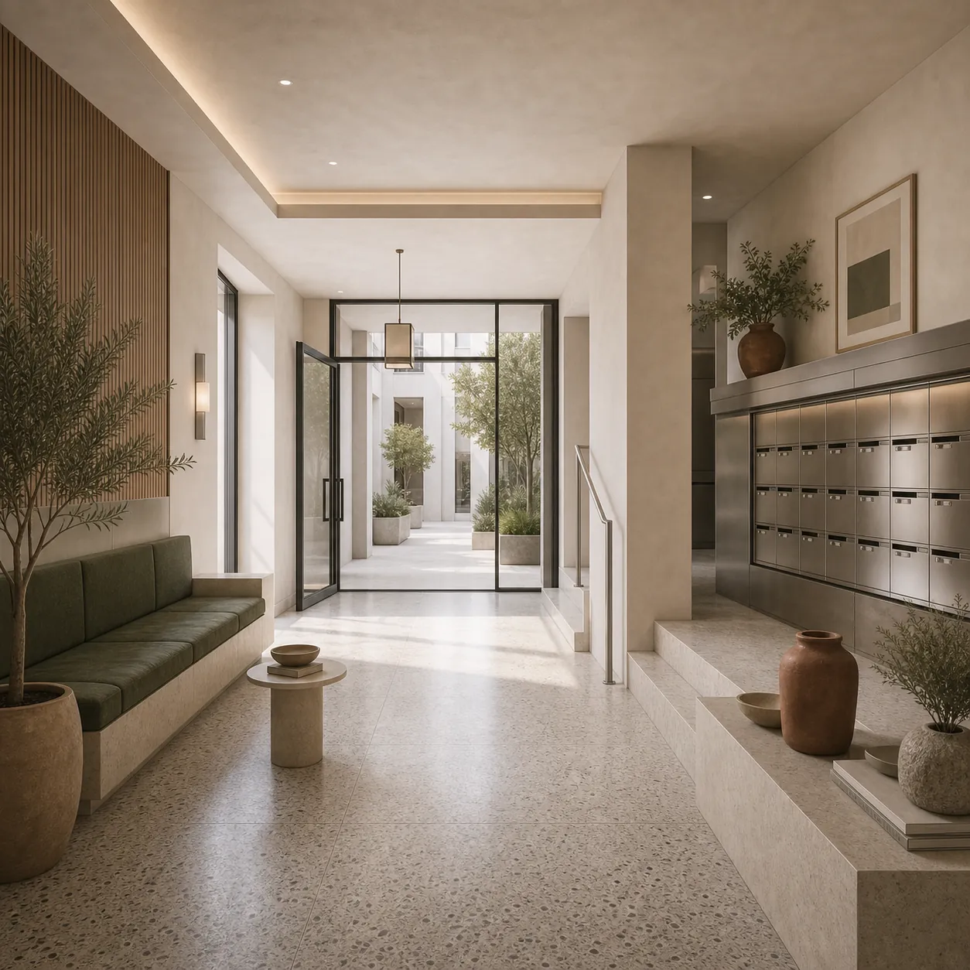
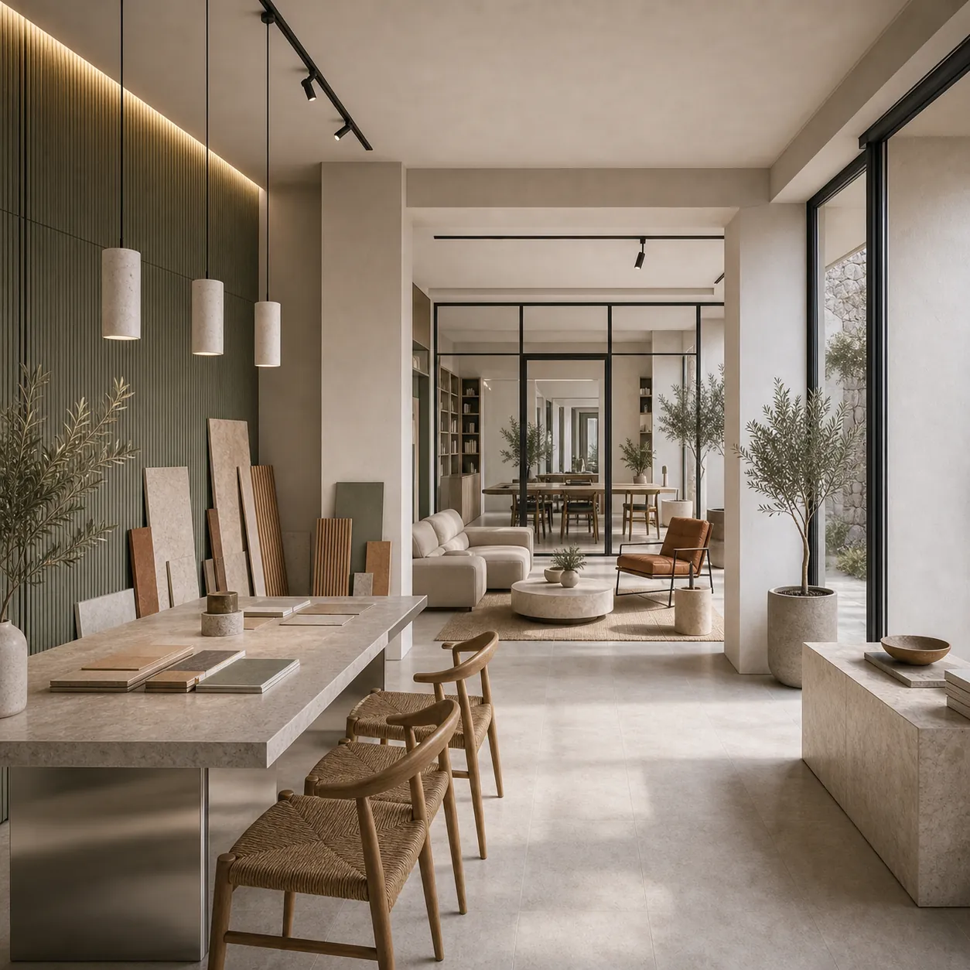
EOLOS gör arkitektledd visualisering för rum med ett beslut bakom sig: bostäder till salu, lägenheter för uthyrning, villor, lokaler, kontor, hotell, restauranger, retail och material för investerare. En bild behöver inte vara vacker. Den ska frigöra ett beslut.
Bilder som bär försäljningen, uthyrningen och godkännandet
En genomarbetad visualisering dekorerar inte presentationen. Den är ett beslutsunderlag: den hjälper ägaren att godkänna, investeraren att förstå och kunden att boka eller köpa innan rummet finns.
01 · 3D-visualisering
Realistiska bilder av rummet med rätt ljus och rätt material, byggda från projektet.
02 · Digital staging
På det foto som redan finns, för objekt som ligger ute på marknaden nu. Tomma eller daterade bostäder som behöver visa skala och användning, och lokaler där en ny funktion behöver förklaras.
03 · Alternativ
Varianter av material och planlösning, så att valet går att göra snabbt.
04 · Bildsystem
Hero-bilder, serier och detaljbilder som håller ihop över webbplats, prospekt, annonser och pitch, i stället för bilder som bara fungerar en och en.
Var det gör skillnad
Bostad och fastighet
Lägenheter, villor, tomma bostäder och objekt som ska renoveras, där potentialen inte syns på det foto som finns. Den första bilden på skärmen bär både visningen och priset.
Lokaler och operatörer
Kontor, coworking, retail, kliniker, restauranger och hotell som behöver sälja en användning innan den finns, eller hjälpa rätt hyresgäst och operatör att förstå potentialen snabbt.
Investering och utveckling
Material för förvärv, uthyrning, pitchdeck, varumärkeslansering eller repositionering av ett bestånd. För projekt i den storleken börjar arbetet i strategi: först definierar vi vad rummet måste bevisa, sedan produceras bilderna mot det.
Så går det till
01 · Underlag
Du skickar en högupplöst bild eller projektet, och beskriver fastigheten, målgruppen, användningen och vilket beslut bilden ska stödja.
02 · Riktning
Vi bedömer förutsättningarna och definierar en trovärdig arkitektonisk och visuell riktning: stil, användningsfall, målgrupp och nivå av realism.
03 · Produktion och kontroll
Vi utvecklar visualiseringen och kontrollerar proportioner, ljus, material och användning innan leverans. Omfattning, leveranstid, pris och revisionsvillkor bekräftas skriftligen för varje beställning.
För vem
Restauranger · Caféer och barer · Hotell · Spa och wellness · Retail · Kontor · Kliniker · Fastighetsägare, mäklare och investerare
Vad kunder frågar oss om visualisering
Vad skiljer digital staging från en visualisering?
Digital staging utgår från ett foto av rummet som det ser ut i dag och visar vad det kan bli. En visualisering byggs från projektet, och tål därför ändringar i planlösning, material och ljus som ett foto inte tillåter. Skicka fotot eller projektet så säger vi vilken nivå som räcker.
Vad behöver vi skicka in?
En högupplöst bild och en beskrivning av fastigheten, målgruppen, användningen och vilket beslut bilden ska stödja. Vi bedömer sedan bildens förutsättningar och definierar riktningen.
Kan vi använda en återgiven bild i en bostadsannons?
Ja, om det framgår att bilden visar en möjlig utformning och inte rummets nuvarande skick. Vi levererar den så att den märkningen går att sätta, eftersom en omärkt bild ger besvikna visningar och klagomål i stället för affärer.
Räcker det med ett enda foto?
För digital staging, ja. Ett foto går att arbeta med, men med två eller tre bilder av samma rum blir resultatet mer trovärdigt, eftersom geometrin och ljuset går att läsa av bättre.
Fungerar det för ett rum som ännu inte finns?
Ja, det är det vanligaste fallet vid förhandsförsäljning och i utvecklingsprojekt. Det fungerar lika bra för ett rum som finns men står tomt eller är slitet, och där ändrar bilden uppfattningen om värdet snabbast.
Får vi enstaka bilder eller en serie?
Bådadera går. En enstaka bild räcker ofta för ett objekt som ligger ute nu. För en lansering, en uthyrning eller en investering är en serie rätt, ett visuellt system som håller ihop över webbplats, prospekt, annonser och pitch.
Hur ska vi tänka på kostnaden?
Mot beslutet bilden hjälper till att stänga. En visualisering som avgör en uthyrning, en försäljning eller en investering mäts mot den transaktionen, inte mot styckpriset.
Vad menas med arkitektledd visualisering?
Att bilden utgår från rummets faktiska förutsättningar och kontrolleras mot proportion, ljus, material och användning, så att den visar en trovärdig potential i stället för en tilltalande fantasi.
EOLOS produces architect-led visualisation for spaces with a decision behind them: homes for sale, apartments for rent, houses, premises, offices, hotels, restaurants, retail and investor material. An image does not have to be beautiful. It has to unlock a decision.
Images that carry the sale, the letting and the approval
A visualisation done properly does not decorate the presentation. It is a decision tool: it helps the owner approve, the investor understand and the client book or buy before the space exists.
01 · 3D visualisation
Realistic images of the space with the right light and the right materials, built from the project.
02 · Digital staging
On the photograph that already exists, for assets on the market now. Empty or dated homes that need to show scale and use, and premises where a new function has to be explained.
03 · Options
Variants of material and layout, so the choice can be made quickly.
04 · Image system
Hero images, series and detail shots that hold together across the website, the brochure, the listings and the pitch, rather than images that only work one at a time.
Where it makes a difference
Housing and property
Apartments, houses, empty homes and assets due for refurbishment, where the potential does not show in the photograph that exists. The first image on screen carries both the viewing and the price.
Premises and operators
Offices, coworking, retail, clinics, restaurants and hotels that need to sell a use before it exists, or to help the right tenant or operator grasp the potential quickly.
Investment and development
Material for acquisition, letting, pitch decks, brand launch or the repositioning of a portfolio. For projects at that scale the work starts in strategy: first we define what the space has to prove, then the images are produced against it.
How it works
01 · Source material
You send a high-resolution image or the project, and describe the property, the audience, the use and the decision the image has to support.
02 · Direction
We assess what the material allows and define a credible architectural and visual direction: style, use case, audience and level of realism.
03 · Production and review
We develop the visualisation and check proportion, light, material and use before delivery. Scope, delivery time, price and revision terms are confirmed in writing for every order.
Who it is for
Restaurants · Cafés and bars · Hotels · Spa and wellness · Retail · Offices · Clinics · Property owners, agents and investors
What clients ask about visualisation
What is the difference between digital staging and a visualisation?
Digital staging starts from a photograph of the space as it is today and shows what it could become. A visualisation is built from the project, so it takes changes of layout, material and light that a photograph cannot. Send the photograph or the project and we will tell you which level is enough.
What do we need to send?
A high-resolution image and a description of the property, the audience, the use and the decision the image has to support. We then assess what the material allows and define the direction.
Can we use a rendered image in a property listing?
Yes, as long as it is clear that the image shows a possible layout and not the current condition of the space. We deliver it so that marking can be applied, because an unmarked image produces disappointed viewings and complaints rather than deals.
Is a single photograph enough?
For digital staging, yes. One photograph is workable, but with two or three of the same space the result is more faithful, because the geometry and the light can be read properly.
Does it work for a space that does not exist yet?
Yes, that is the most common case in off-plan sales and in development. It works equally well for a space that exists but stands empty or worn, and that is where the image shifts the perception of value fastest.
Do we get single images or a series?
Either works. A single image is often enough for an asset that is on the market now. For a launch, a letting or an investment a series is right, a visual system that holds together across the website, the brochure, the listings and the pitch.
How should we think about the cost?
Against the decision the image helps to close. A visualisation that settles a letting, a sale or an investment is measured against that transaction, not against the unit price.
What does architect-led visualisation mean?
That the image starts from the real conditions of the space and is checked against proportion, light, material and use, so it shows a credible potential rather than an appealing fantasy.