Co-living är inte en ny idé. Kollektivboende i olika former har funnits länge. Vad som är nytt är att det kommit tillbaka som ett designat och affärsmässigt erbjudande, riktat mot en urban målgrupp som värderar gemenskap, flexibilitet och bekymmersfrihet lika högt som kvadratmeter.
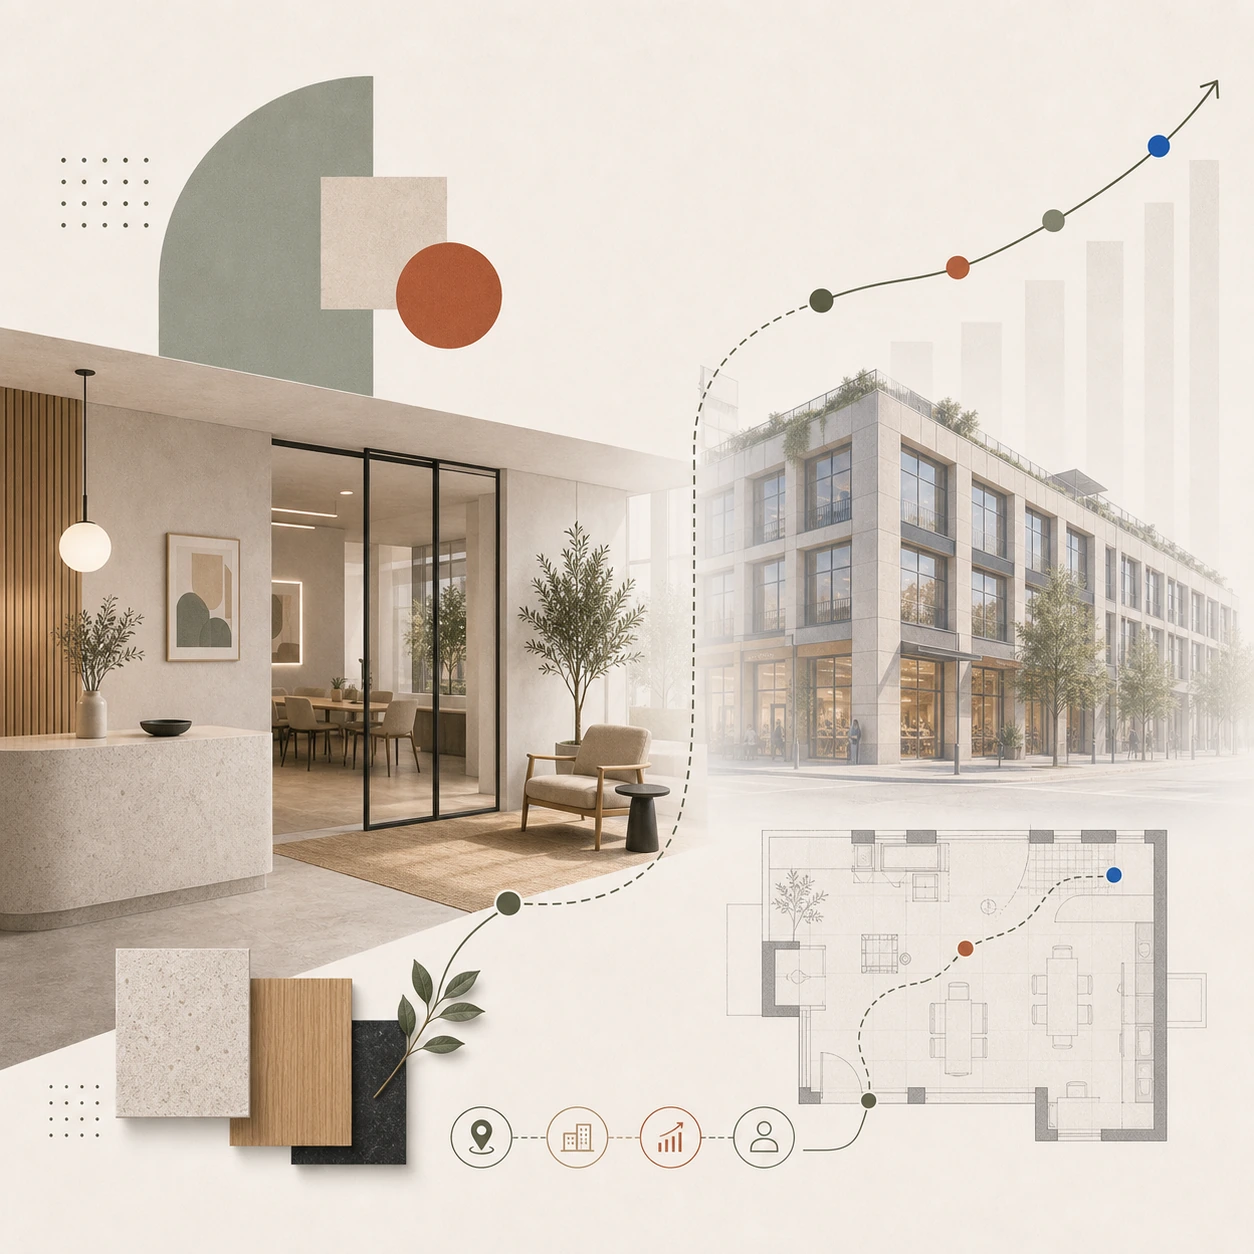
I Stockholm, Göteborg och Malmö ser vi ett växande intresse för co-living från både fastighetsägare och unga yrkesverksamma. Men det är en modell som ställer specifika designkrav. En samling lägenheter med ett gemensamt kök är inte co-living. Det är ett kollektivhus med ett annat namn.
Skillnaden ligger i designen.
Vad co-living faktiskt är
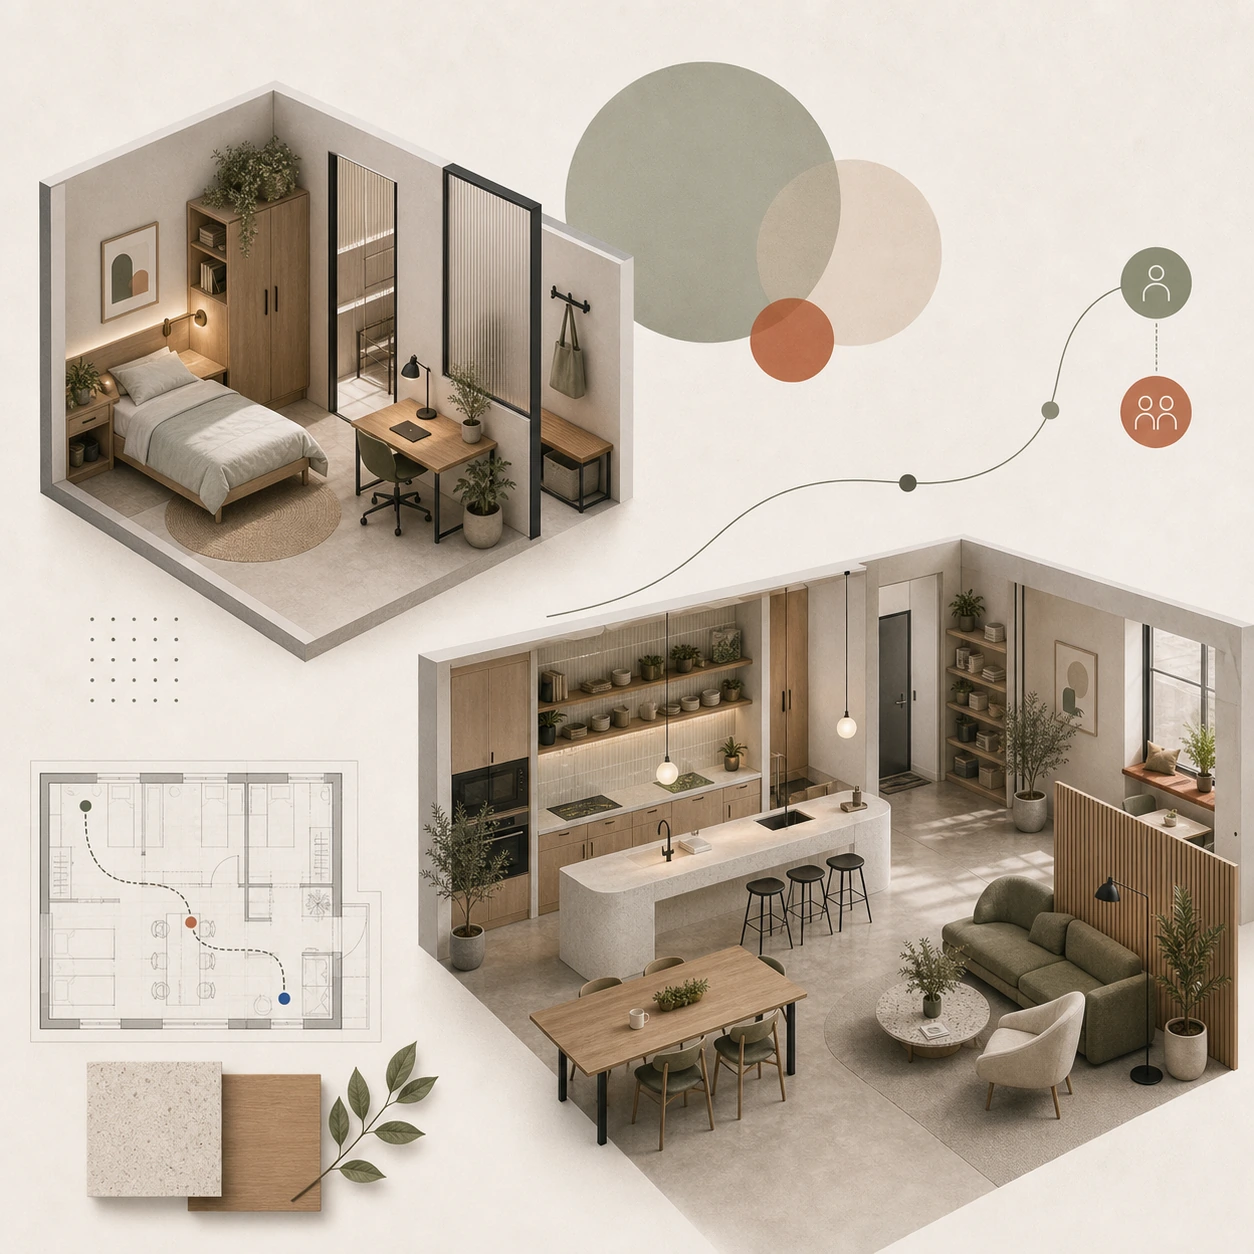
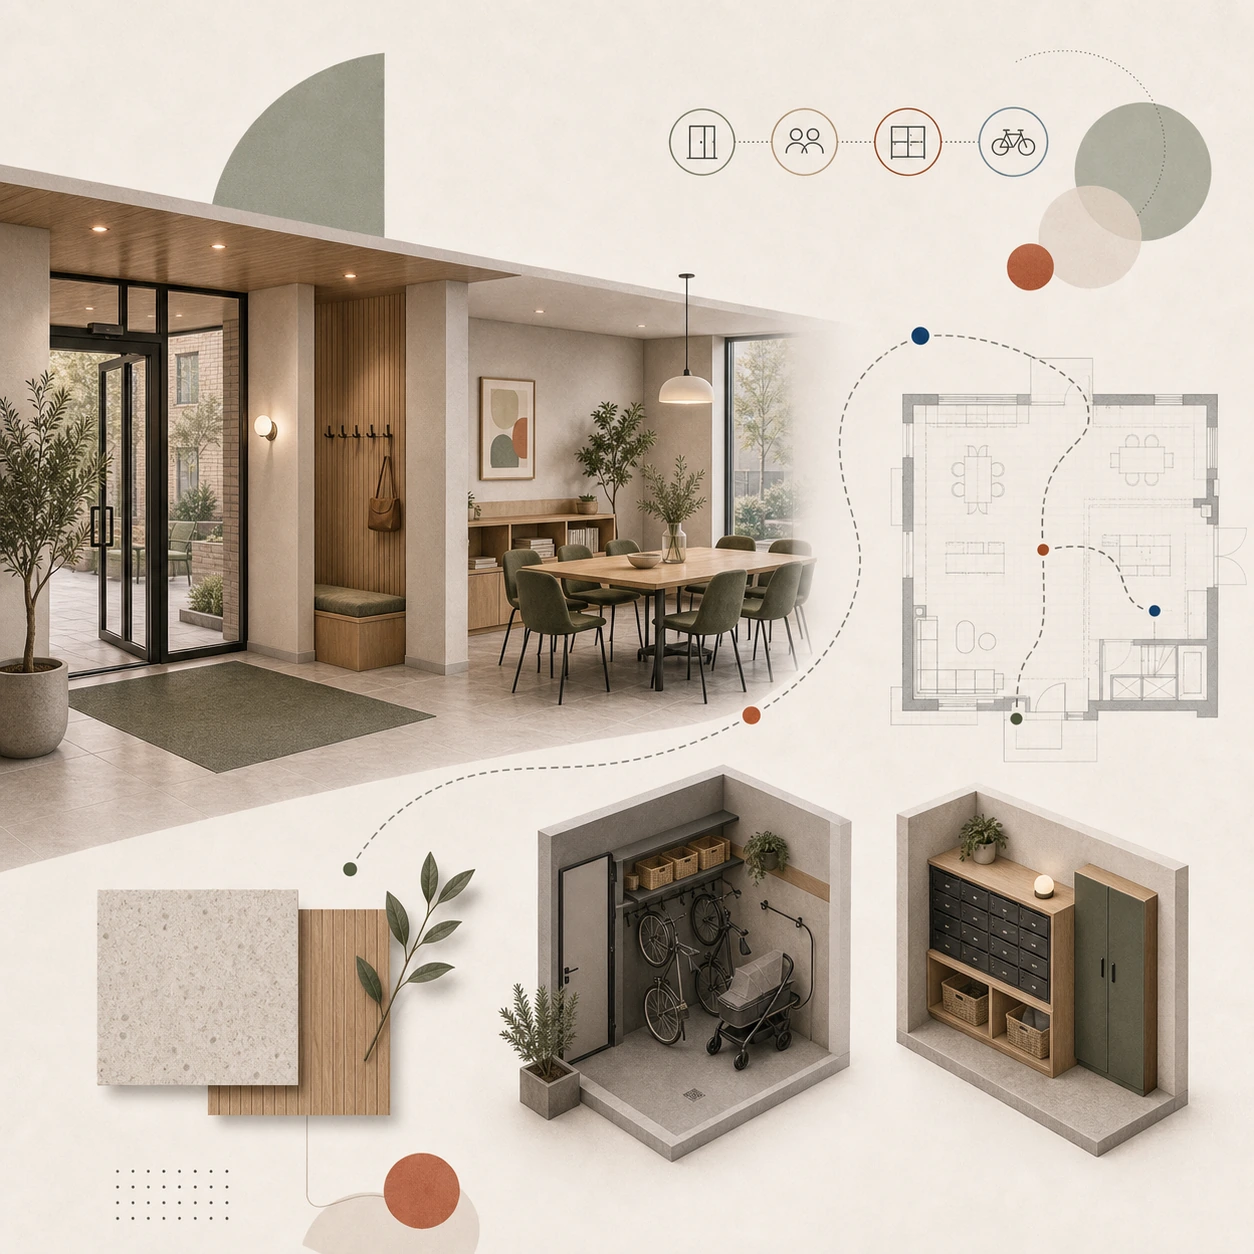
Co-living innebär att hyresgäster har privata bostadsytor, oftast ett eget rum eller en liten studio, och delar generöst designade gemensamma ytor: kök, vardagsrum, arbetsytor, eventuellt gym eller utomhusyta.
Det privata ska vara tillräckligt för att ge avskildhet och personlig integritet. Det gemensamma ska vara tillräckligt bra för att faktiskt vilja använda det, inte som ett nödvändigt alternativ till det privata, utan som ett aktivt val.
Om de gemensamma ytorna inte är designade för att vara bättre än alternativet, det vill säga ett eget hem, fallerar co-living-konceptet.
Det privata rummet: hur litet kan det vara?
En av co-livings grundutmaningar är att det privata utrymmet ofta är litet, ibland mycket litet. Det är en del av affärsmodellen: hyresgästen betalar för tillgång till de gemensamma ytorna och den flexibla hyresmodellen.
Det privata rummet behöver därför vara extremt välplanerat. Varje kvadratmeter ska göra ett jobb. Det innebär inbyggd förvaring som maximerar nyttan av väggytan, en säng som kan fungera som soffa under dagen, en arbetsyta som inte kräver ett separat skrivbord, och belysning som kan anpassas för sömn, arbete och avkoppling.
Det är möjligt att designa ett rum på tolv till femton kvadratmeter som känns komplett. Det kräver disciplin och precision i designen.
De gemensamma köken: kärnan i konceptet
Köket i ett co-living-boende är dess hjärta. Det är platsen för spontan interaktion, för gemensamma middagar och för de samtal som skapar en känsla av gemenskap.
Det kräver att köket är generöst dimensionerat för antalet hyresgäster. Att det finns tillräckligt med förvaringsutrymme för att alla ska ha sina egna ytor. Att tillagningsutrustningen håller professionell standard. Och att det är en plats man faktiskt vill hänga i, med bra belysning, bekväma sittmöjligheter och ett estetiskt uttryck som inbjuder till samvaro.
Ett kök som är designat som ett storkök utan personlighet genererar inte gemenskap. Det genererar en plats man passerar på väg till sin dator.
Arbetsytor och studiezoner
Co-living attraherar i hög utsträckning yrkesverksamma och studenter som ibland arbetar eller studerar hemma. Det skapar ett behov av dedikerade arbetsytor som inte konkurrerar med det privata rummets begränsade yta.
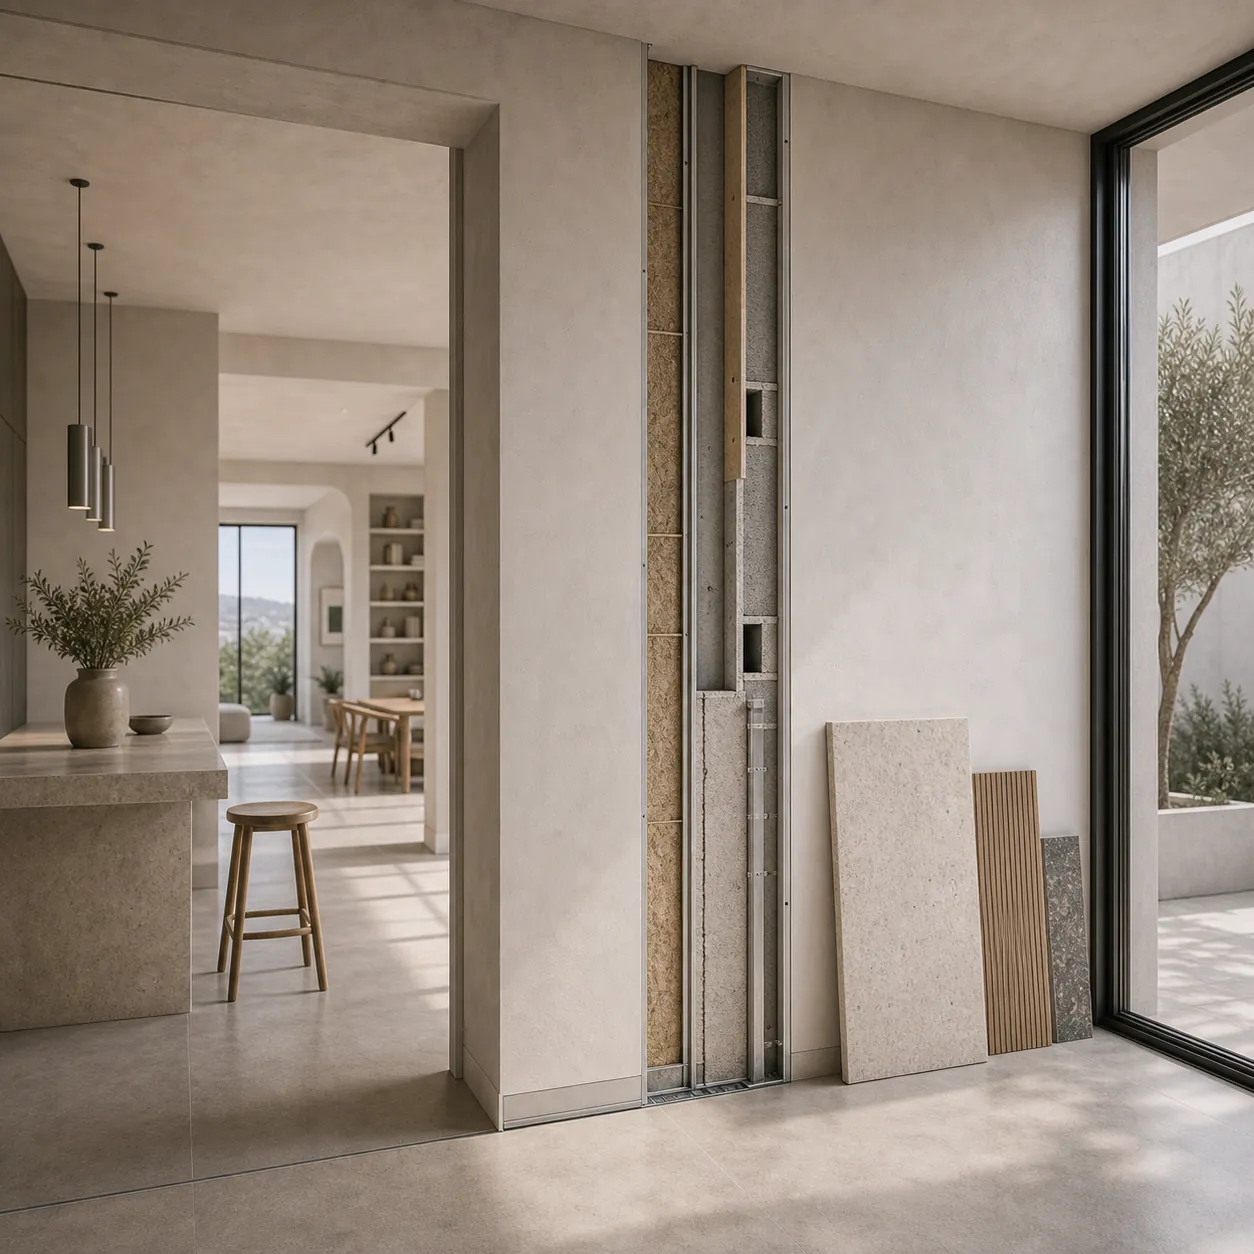
En väldesignad co-working-zon i ett co-living-boende är ett starkt säljargument. Den ger hyresgästen en professionell arbetsplats utan att lämna byggnaden. Det kräver bra akustisk miljö, bra belysning, tillräcklig el- och nätverksinfrastruktur och en distinktion från de sociala ytorna som gör det möjligt att faktiskt fokusera.
Identitet och målgrupp
Co-living-boenden som lyckas har en tydlig identitet och en klar bild av vem de vänder sig till. Det finns co-living för unga yrkesverksamma i tech och kreativa branscher. Det finns co-living för expats och internationella studenter. Det finns co-living för äldre som söker gemenskap. Varje segment har olika designbehov och olika estetiska förväntningar.
Design som försöker vara allt för alla landar i en identitetslös kompromiss som inte resonerar starkt med någon. En tydlig målgrupp, och en design som speglar den, attraherar rätt hyresgäster och bygger det rykte som är det starkaste marknadsföringsverktyget ett co-living-boende har.
Hur vi arbetar med co-living-projekt
Vi börjar med affärsmodellen och målgruppen. Sedan designar vi ett system av privata och gemensamma ytor som hänger ihop och som skapar den typ av gemenskap ni vill ha i byggnaden.
Planerar du ett co-living-projekt, oavsett om det gäller en ny anläggning eller en omvandling av befintliga bostäder?
Planerar ni ett bostads-, fastighets- eller utvecklingsprojekt? Berätta om projektet via kontaktalternativen nedan.
Co-living is not a new idea. Collective housing in various forms has been around for a long time. What is new is that it has returned as a designed and commercial offering, aimed at an urban target group that values community, flexibility and freedom from worries as much as square footage.
In Stockholm, Gothenburg and Malmö we see a growing interest in co-living from both property owners and young professionals. But it is a model that imposes specific design requirements. A collection of apartments with a shared kitchen is not co-living. It is a collective housing by another name.
The difference lies in the design.
What co-living actually is
Co-living means that tenants have private living spaces, usually their own room or a small studio, and share generously designed common areas: kitchen, living room, workspaces, possibly a gym or outdoor space.
The private should be sufficient to provide privacy and personal integrity. The common should be good enough to actually want to use it, not as a necessary alternative to the private, but as an active choice.
If the shared spaces are not designed to be better than the alternative, i.e. a home of one's own, the co-living concept fails.
The private room: how small can it be?
One of the fundamental challenges of co-living is that the private space is often small, sometimes very small. It is part of the business model: the tenant pays for access to the common areas and the flexible rental model.
The private room therefore needs to be extremely well-planned. Every square meter should do a job. This means built-in storage that maximizes the use of wall space, a bed that can function as a sofa during the day, a workspace that doesn't require a separate desk, and lighting that can be adjusted for sleep, work, and relaxation.
It is possible to design a twelve to fifteen square meter room that feels complete. It requires discipline and precision in the design.
The shared kitchens: the core of the concept
The kitchen in a co-living space is its heart. It is the place for spontaneous interaction, for shared dinners, and for the conversations that create a sense of community.
This requires that the kitchen is generously sized for the number of tenants. That there is enough storage space for everyone to have their own space. That the cooking equipment is of professional standard. And that it is a place you actually want to hang out in, with good lighting, comfortable seating and an aesthetic expression that invites togetherness.
A kitchen designed as a commercial kitchen without personality does not generate community. It generates a place you pass by on your way to your computer.
Workspaces and study zones
Co-living is highly attractive to professionals and students who sometimes work or study at home, creating a need for dedicated workspaces that don't compete with the limited space of a private room.
A well-designed co-working zone in a co-living space is a strong selling point. It provides the tenant with a professional workspace without leaving the building. It requires a good acoustic environment, good lighting, sufficient electrical and network infrastructure, and a distinction from the social areas that allows for actual focus.
Identity and target audience
Successful co-living spaces have a clear identity and a clear picture of who they are catering to. There is co-living for young professionals in tech and creative industries. There is co-living for expats and international students. There is co-living for seniors looking for community. Each segment has different design needs and different aesthetic expectations.
Design that tries to be everything to everyone ends up in an identityless compromise that resonates strongly with no one. A clear target audience, and a design that reflects it, attracts the right tenants and builds the reputation that is the strongest marketing tool a co-living property has.
How we work with co-living projects
We start with the business model and target audience. Then we design a system of private and shared spaces that connect and create the kind of community you want in the building.
Are you planning a co-living project, whether it's a new facility or a conversion of existing housing?
Planning a residential, property or development project? Tell us about it using the contact options below.