Coworking-marknaden i Sverige har mognat. Det som för tio år sedan var en nischad lösning för frilansare är nu ett etablerat alternativ för allt från soloentreprenörer till skalbolag som inte vill binda sig till långa hyreskontrakt.
Det har också gjort marknaden mer konkurrensutsatt.
De coworking-ytor som klarar sig bra delar ett mönster: de har en tydlig identitet, en känsla av gemenskap och en miljö som folk faktiskt väljer framför hemmakontoret. De som kämpar saknar ofta ett eller alla tre.
Det är ett designproblem lika mycket som ett affärsproblem.
Varför en coworking-lokal konkurrerar på annat än pris
En coworking-medlem betalar inte bara för en skrivbordsmeter och en wifi-uppkoppling. De betalar för kontexten. Känslan av att befinna sig i ett rum med andra människor som gör saker på allvar. Möjligheten till spontan interaktion. Tillhörigheten till en plats med ett tydligt syfte.
Det innebär att en coworking-lokal med stark identitet och genomtänkt design kan ta ut högre pris och ha lägre churn än en konkurrent med likvärdig standard men utan personlighet.
Det är inte en teori. Det är det mönster vi ser på marknaden.
En generisk kontorsmiljö med neutrala färger och anonyma möbler ger ingen av de känsloupplevelser som faktiskt motiverar ett medlemskap. Den ser ut som vilket kontor som helst. Och om det ser ut som vilket kontor som helst, varför inte arbeta hemifrån?
Zonindelning: det viktigaste designbeslutet du fattar
Det enskilt viktigaste designbeslutet i en coworking-lokal är zonindelningen.
Medlemmar har olika behov under olika delar av dagen. På morgonen vill många ha fokusarbete utan störningar. Vid lunch vill de ha socialt umgänge. Eftermiddagen kan växla mellan möten och återigen fokusarbete. En lokal som inte tar höjd för det here och nu tvingar folk att kompromissa hela dagen.
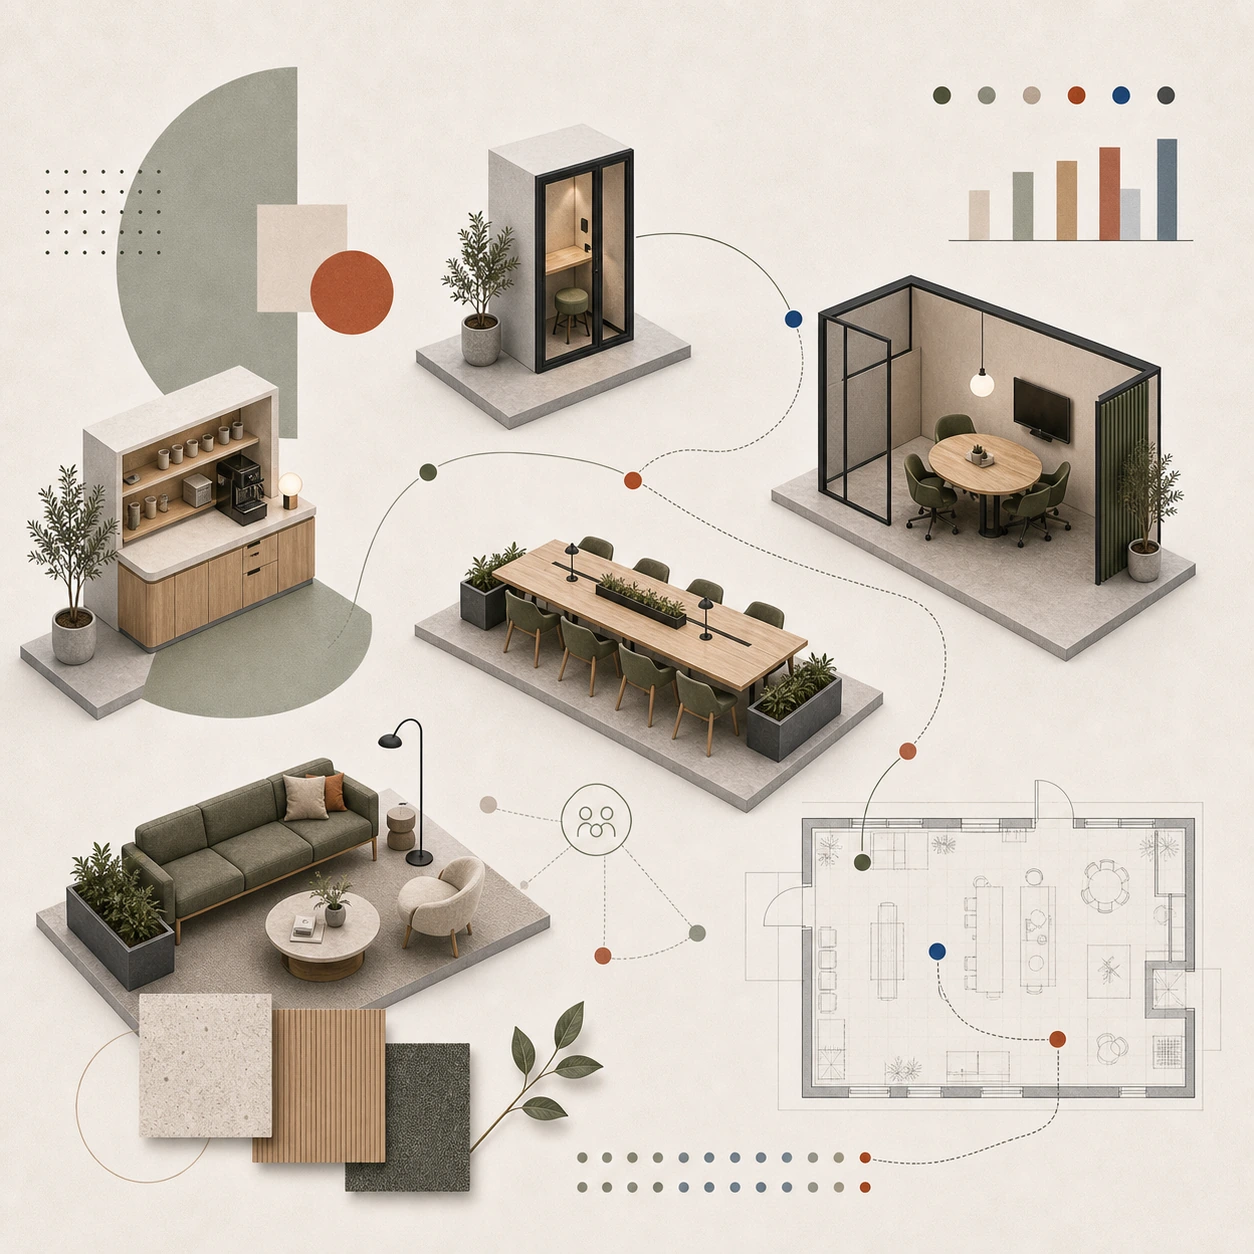
En välzonindelad lokal har tydliga ytor med olika akustiska och visuella karaktärer. Tysta zoner med skärmning och absorbenter för djupt koncentrationsarbete. Kollaborativa zoner med mer öppen karaktär för samarbete och spontana konversationer. Mötesrum i olika storlekar för inbokade samtal. Och en social zon, ett gemensamt kök eller en lounge, som är designad för att faktiskt använda s, inte bara existera.
Om alla ytor ser likadana ut och låter likadant, har du inte zoner. Du har ett rum.
Gemensamt kök och lounge: hjärtat i ett coworking-utrymme
I de bästa coworking-lokalerna är köket och loungen det rum som skapar mest värde. Det är platsen för spontana möten, oväntade samtal och de relationer som gör att folk väljer att komma tillbaka.
Det kräver att den ytan är designad för just det. Inte en hylla med en kaffebryggare och några plastskedar.
Det handlar om generösa ytor att sitta vid. Material som tål daglig kontakt. Belysning som skapar stämning snarare än kontorstrivsel. Och en estetisk känsla som gör att det faktiskt är trevligt att hänga sig kvar en stund.
Det är i den miljön en coworking-lokal bygger sitt rykte. Inte i pressreleaserna eller Instagram-kontot, utan i de faktiska upplevelserna dag efter dag.
Identitet och målgrupp: vem designar du för?
En coworking-lokal kan inte vara allt för alla. Det är ett av de vanligaste misstagen vi ser: en yta utan tydlig position som försöker attrahera alla och träffar ingen riktigt bra.
En coworking-lokal för tech-startups har ett annat behov än en för kreatörer, frilansare eller konsulter inom finans. Både i funktionella termer och i hur lokalen kommunicerar identitet.
Designen är ett av de starkaste verktygen för att kommunicera vem lokalen är för. Material, färgval, möblering och den visuella känslan berättar alla om vilka som bor här. En ny potentiell medlem som kliver in och känner att "det är människor som mig som jobbar här" har redan tagit det viktigaste steget mot ett medlemskap.
Det är design som gör det jobbet.
Akustik i delade kontorsmiljöer: ett tekniskt och upplevelsemässigt krav
Akustik är ett av de viktigaste och mest tekniska problemen i en coworking-miljö.
Öppna ytor med hårda golv och stora glaspartier skapar ett rummande eko som gör det svårt att fokusera och svårt att föra ett samtal utan att störa grannen. Det är ett av de vanligaste klagomålen från coworking-medlemmar och ett av de vanligaste skälen till att de inte förnyar.
Lösningen kräver planering och rätt material. Akustikpaneler i tak och på väggar. Textilier och mjuka möbler som absorberar ljud i de sociala zonerna. Avskärmningar och rumsbildare i fokuszonerna. Och mötesrum med riktigt bra akustisk isolering, inte glas i alla riktningar med ett tunt dörrhandtag som enda barriär.
Det är en investering som syns i retention, inte i pressbilder.
Flexibilitet och skalbarhet i designen
En coworking-lokal behöver ofta förändras. Medlemmarnas sammansättning skiftar. Vissa zoner används mer än andra. Evenemang kräver annan konfiguration än vardagsarbete.
Det är ett krav vi bygger in från start: en design som är flexibel nog att fungera på olika sätt beroende på dag och behov, men som ändå har en tydlig identitet och känsla.
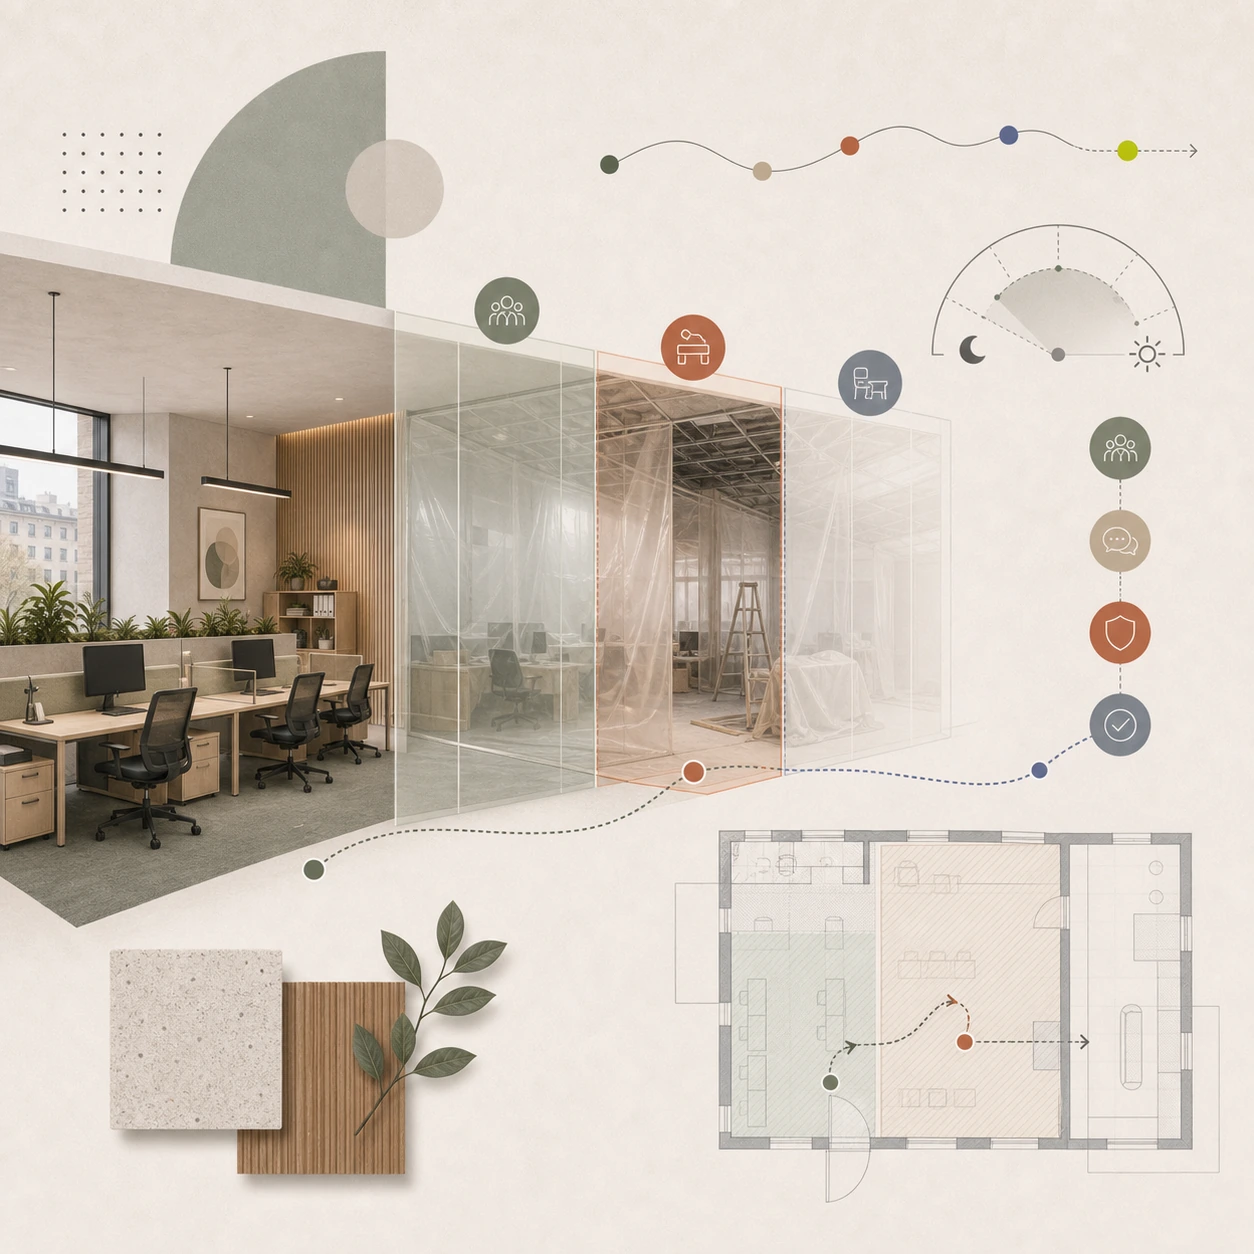
Det innebär att möbler är lättrörliga snarare än fastbyggda i de zoner som behöver flexibilitet. Att väggarna inte är fasta där öppenhet kan gynna. Att belysning och teknik är installerade för att fungera i flera konfigurationer.
Det är en balansgång mellan identitet och anpassningsförmåga. Vi är vana vid att navigera den.
Fasad och entré: första intrycket sitter utanför
Precis som för en restaurang eller butik börjar upplevelsen av en coworking-lokal utanför.
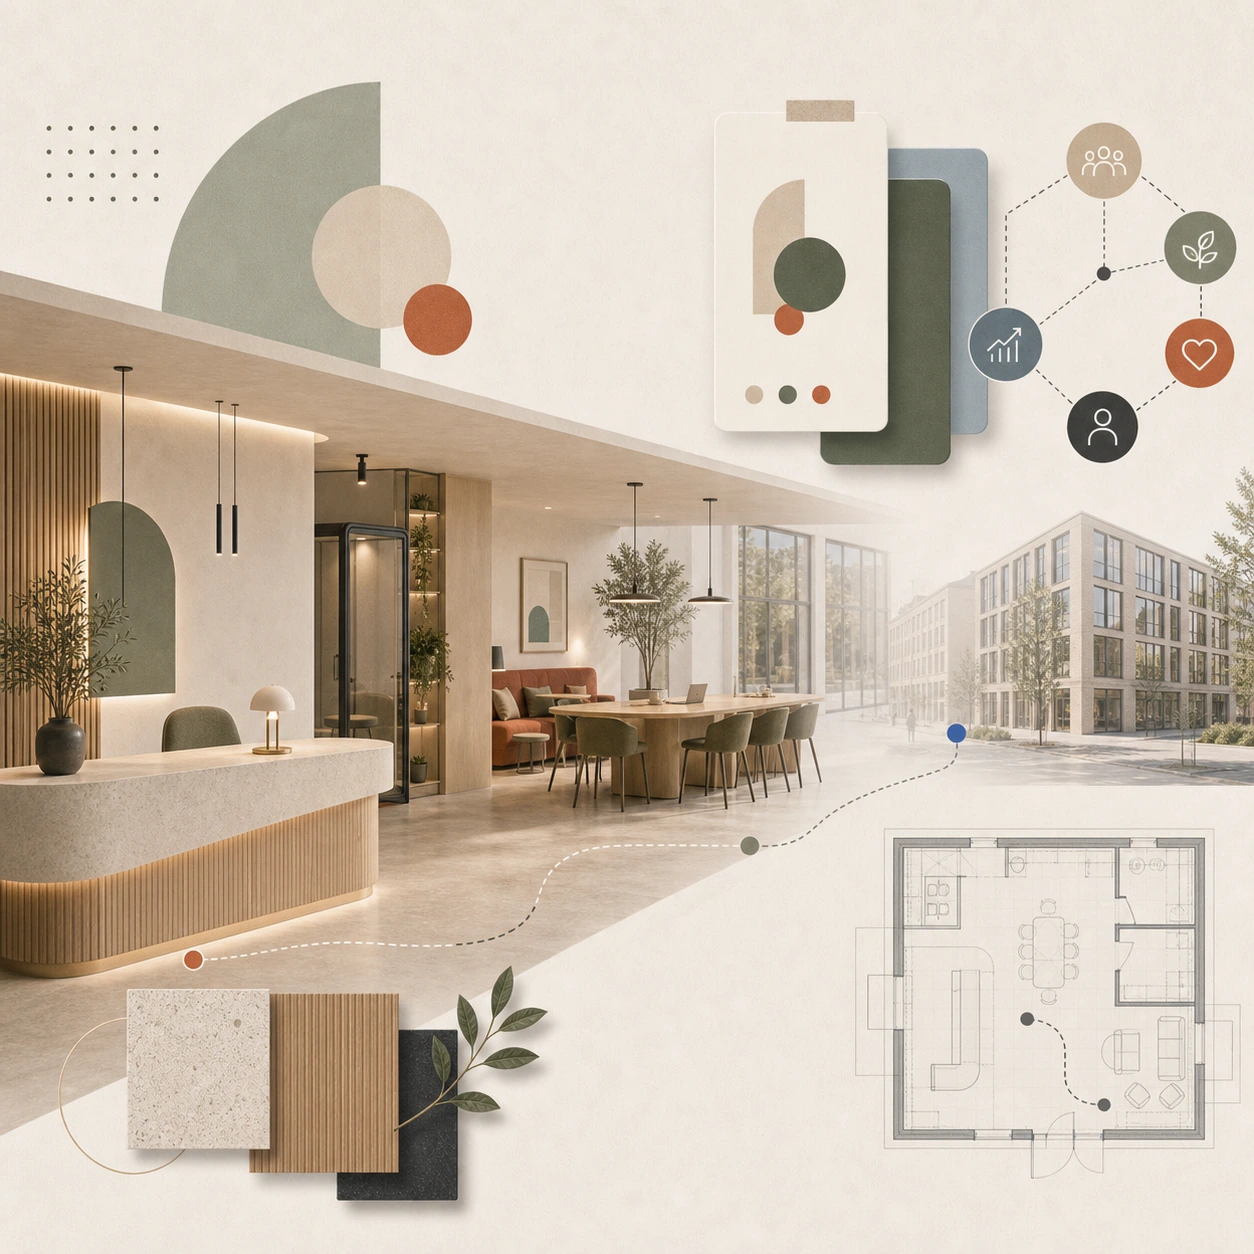
En potentiell ny medlem som passerar förbi, eller som googlar stället och ser bilder på fasaden, bildar sig en uppfattning innan de bokar en visning. En tydlig, inbjudande och väldesignad entrézon kommunicerar professionalism och tillhörighet.
Det gäller skyltning, belysning och vad som syns genom fönstret. Det gäller hur receptionen möter besökaren. Det gäller det första intrycket av lokalen när man kliver in.
Det är de sekunderna som avgör om en visning leder vidare till ett samtal om medlemskap.
Vad ett coworking-designprojekt med oss innebär
Vi börjar med din affärsmodell och din målgrupp. Vilka typer av medlemmar vill du ha? Vad är din prisposition? Hur ser kapacitetsplanen ut? Vad ska en ny besökare känna när de kliver in för första gången?
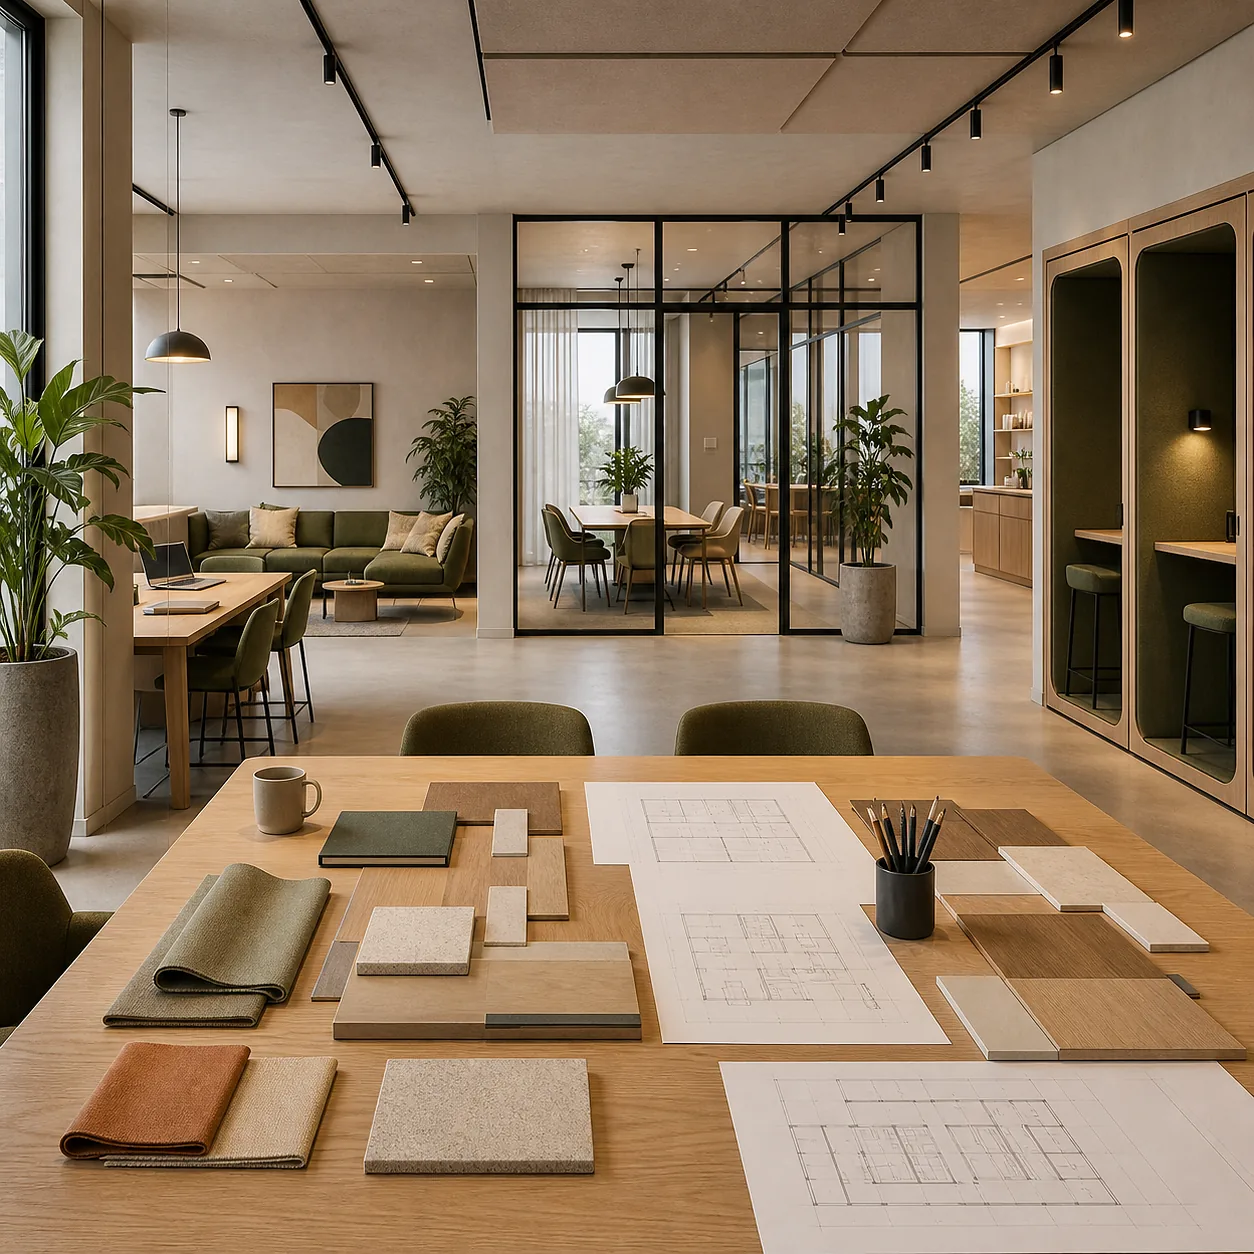
Därifrån tar vi fram ett designkoncept med zonplan, materialspecifikationer, akustiklösningar och 3D-visualiseringar. Vi koordinerar med byggherren under genomförandet och ser till att det du visar i din marknadsföring stämmer med det folk faktiskt möter.
Designar du en ny coworking-lokal eller tänker om kring en befintlig?
Planerar ni ett kontor, en coworkingmiljö eller en arbetsplatsförändring? Berätta om projektet via kontaktalternativen nedan.
The coworking market in Sweden has matured. What was a niche solution for freelancers ten years ago is now an established option for everything from solo entrepreneurs to scale companies that don't want to commit to long leases.
It has also made the market more competitive.
Coworking spaces that do well share a common pattern: they have a clear identity, a sense of community, and an environment that people actually choose over their home office. Those that struggle often lack one or all three.
It's a design problem as much as a business problem.
Why a coworking space competes on more than just price
A coworking member doesn't just pay for a desk meter and a wifi connection. They pay for the context. The feeling of being in a room with other people who are doing things seriously. The opportunity for spontaneous interaction. The belonging to a place with a clear purpose.
This means that a coworking space with a strong identity and well-thought-out design can charge a higher price and have lower churn than a competitor with similar standards but without personality.
It's not a theory. It's the pattern we see in the market.
A generic office environment with neutral colors and anonymous furniture doesn't provide any of the emotional experiences that actually motivate a membership. It looks like any other office. And if it looks like any other office, why not work from home?
Zoning: the most important design decision you make
The single most important design decision in a coworking space is the zoning.
Members have different needs during different parts of the day. In the morning, many want focused work without interruptions. At lunch, they want to socialize. The afternoon can alternate between meetings and focused work again. A venue that doesn't take into account the here and now forces people to compromise all day.
A well-zoned space has clear areas with different acoustic and visual characters. Quiet zones with screening and absorbents for deep concentration work. Collaborative zones with a more open character for collaboration and spontaneous conversations. Meeting rooms of various sizes for scheduled calls. And a social zone, a shared kitchen or a lounge, which is designed to actually be used, not just exist.
If all surfaces look the same and sound the same, you don't have zones. You have a room.
Shared kitchen and lounge: the heart of a coworking space
In the best coworking spaces, the kitchen and lounge are the rooms that create the most value. They are the place for spontaneous meetings, unexpected conversations, and the relationships that keep people coming back.
It requires that the surface is designed for just that. Not a shelf with a coffee maker and a few plastic spoons.
It's about generous surfaces to sit on. Materials that can withstand daily contact. Lighting that creates atmosphere rather than office clutter. And an aesthetic feel that makes it actually nice to linger for a while.
It is in this environment that a coworking space builds its reputation. Not in the press releases or the Instagram account, but in the actual experiences day after day.
Identity and target audience: who are you designing for?
A coworking space can't be everything to everyone. That's one of the most common mistakes we see: a space without a clear position that tries to attract everyone and doesn't really resonate with anyone.
A coworking space for tech startups has different needs than one for creatives, freelancers or financial consultants. Both in functional terms and in how the space communicates identity.
Design is one of the strongest tools for communicating who the space is for. Materials, color choices, furnishings, and the visual feel all tell a story about who lives here. A potential new member who walks in and feels that “people like me work here” has already taken the most important step toward membership.
It's design that does that job.
Acoustics in shared office environments: a technical and experiential requirement
Acoustics is one of the most important and technical issues in a coworking environment.
Open spaces with hard floors and large glass panels create a roomy echo that makes it difficult to focus and have a conversation without disturbing your neighbor. It's one of the most common complaints from coworking members and one of the most common reasons they don't renew.
The solution requires planning and the right materials. Acoustic panels on the ceiling and walls. Textiles and soft furnishings that absorb sound in the social zones. Screens and room dividers in the focus zones. And meeting rooms with really good acoustic insulation, not glass in all directions with a thin door handle as the only barrier.
It is an investment that is visible in retention, not in press images.
Flexibility and scalability in the design
A coworking space often needs to change. The composition of the members shifts. Some zones are used more than others. Events require a different configuration than everyday work.
It's a requirement we build in from the start: a design that is flexible enough to function in different ways depending on the day and needs, but still has a clear identity and feel.
This means that furniture is easily movable rather than fixed in zones that need flexibility. That walls are not fixed where openness can be beneficial. That lighting and technology are installed to work in multiple configurations.
It's a balancing act between identity and adaptability. We're used to navigating it.
Facade and entrance: the first impression is outside
Just like a restaurant or store, the experience of a coworking space starts outside.
A potential new member who passes by, or who Googles the place and sees pictures of the facade, forms an opinion before booking a viewing. A clear, inviting and well-designed entrance zone communicates professionalism and belonging.
It's about signage, lighting and what's visible through the window. It's about how the reception greets the visitor. It's about the first impression of the premises when you step inside.
It's those seconds that determine whether a viewing leads to a conversation about membership.
What a coworking design project with us involves
We start with your business model and your target audience. What types of members do you want? What is your pricing position? What does the capacity plan look like? How should a new visitor feel when they first step in?
From there, we develop a design concept with zoning plans, material specifications, acoustic solutions and 3D visualizations. We coordinate with the developer during implementation and ensure that what you show in your marketing matches what people actually encounter.
Are you designing a new coworking space or rethinking an existing one?
Planning an office, coworking environment or workplace transformation? Tell us about it using the contact options below.