Kompakta hotellformat, lagerhotell, minihotell och kapselhotell, är ett segment som vuxit i Sverige under de senaste åren. Det är ett format som utmanar den traditionella hotellekonomin: färre kvadratmeter per gäst, fler gäster per kvadratmeter, och ett pris som ska vara lägre för gästen men ge mer intäkt per yta för ägaren.
Den ekvationen kräver att designen gör ett exceptionellt jobb. Det finns inget utrymme för slöseri med kvadratmeter. Och det finns inte heller utrymme för att gästupplevelsen ska vara dålig: det segment kompakta hotell vänder sig till har tydliga alternativ och ger tydliga recensioner.
Att designa för kompakthet utan att det känns trångt
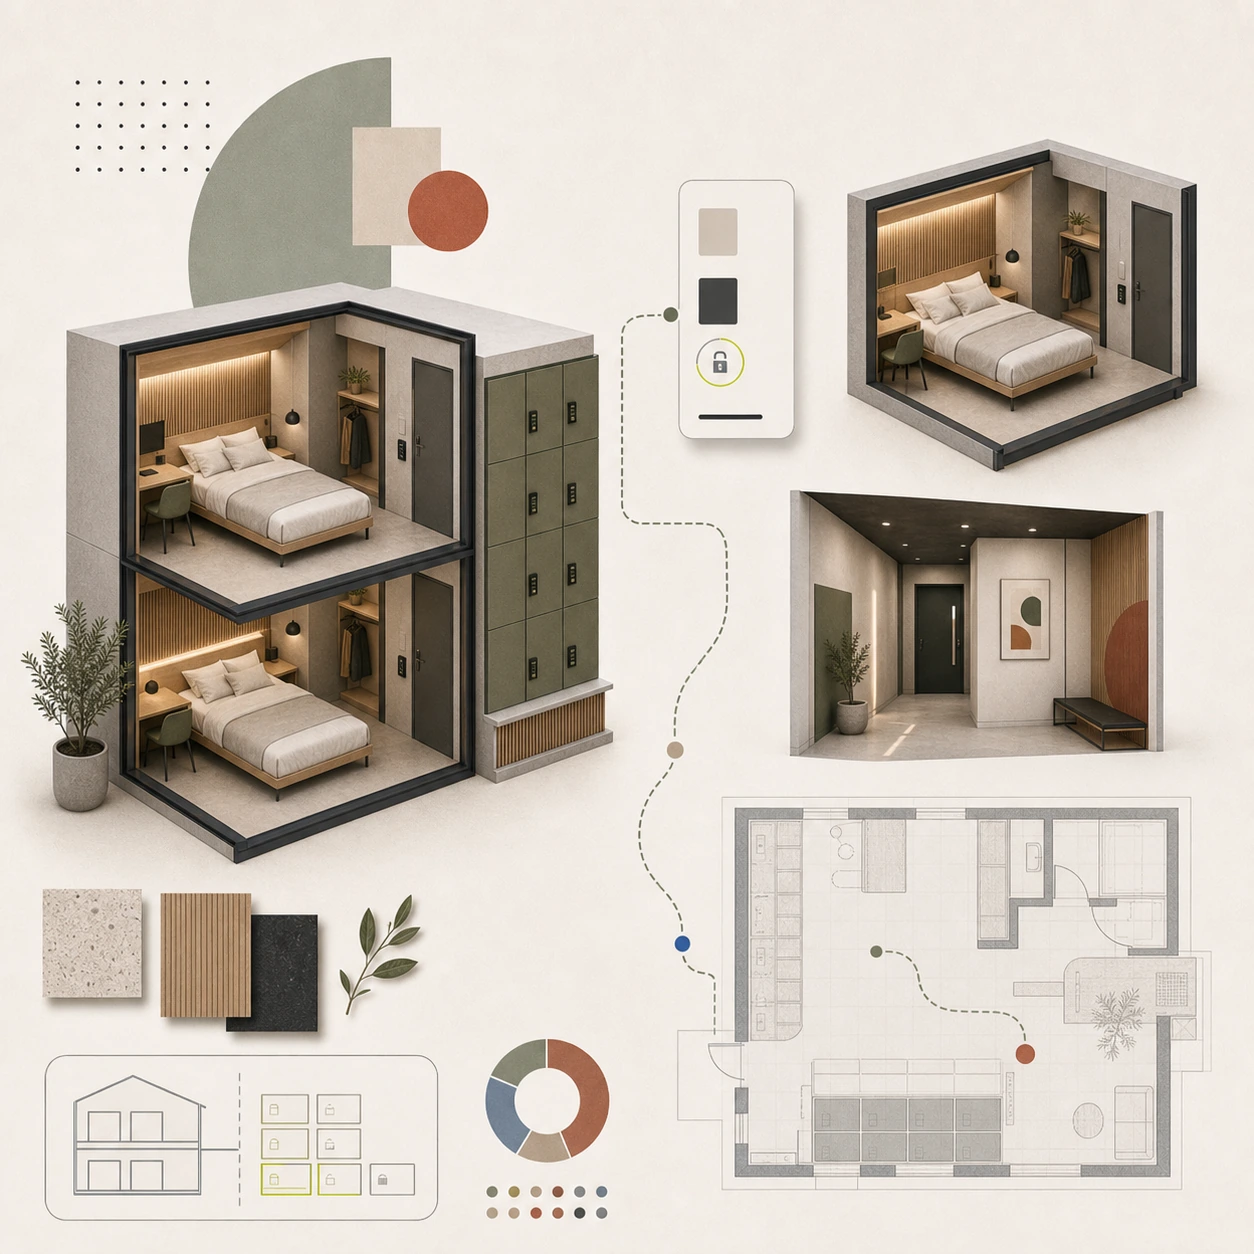
Det primära designproblemet i ett minihotell eller lagerhotell är att skapa ett rum som känns funktionellt och acceptabelt att befinna sig i, trots att det är mycket litet. Det kräver att varje designbeslut är motiverat av funktion. Onödiga element tar plats som lokalen inte har råd att offra.
Inbyggd förvaring under säng och i väggar. Vikbart eller multifunktionellt möblemang. Belysning som är lagd för att öppna upp rummet snarare än trycka ihop det. Spegelytor strategiskt placerade för att ge en känsla av mer volym. Det är designtekniker som används i liten bostadsrättsdesign men som i minihotell-segmentet är affärskritiska, inte bara bekväma.
Gemensamma ytor som kompensation för de privata
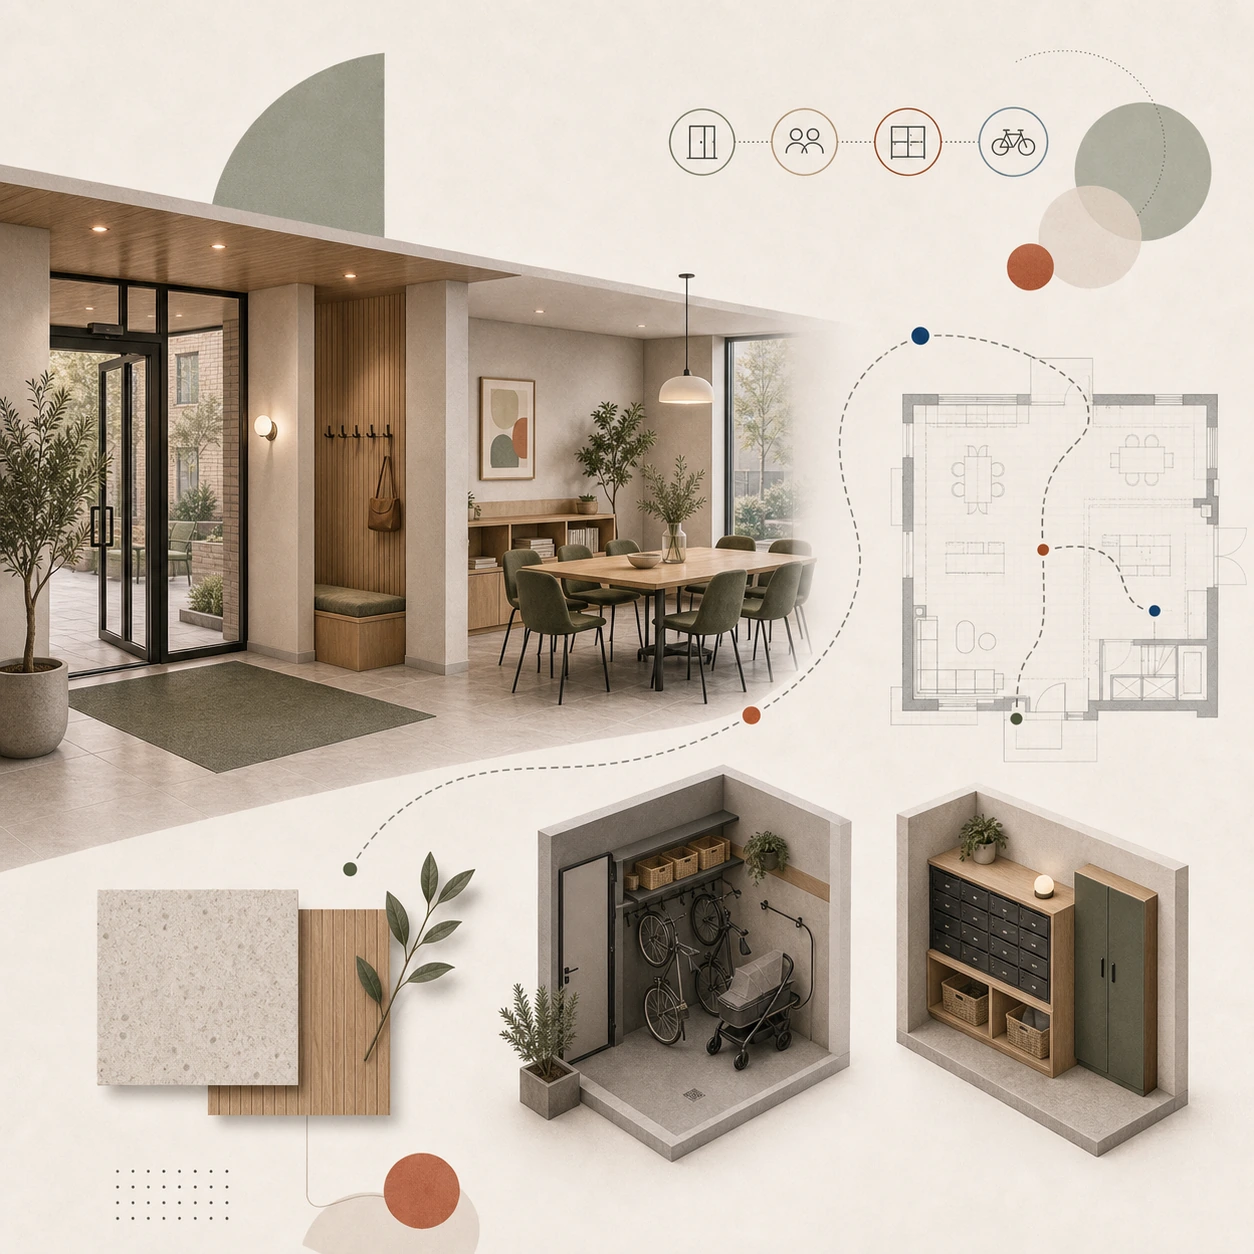
I kompakta hotellformat kompenseras det lilla rummet av väldesignade gemensamma ytor. En generös och väldesignad lobby, ett bra frukostrum, ett socialt utrymme med bra wifi och bekväma sittmöjligheter, ett välskött omklädningsrum med dusch och bastu om möjligt. Det är de ytor som motiverar att gästen valt ett kompakt rum till ett lägre pris.
Om de gemensamma ytorna är dåliga tar det lilla rummet hela skulden för en negativ recension. Vi designar alltid minihotell-projekt med de gemensamma ytorna som lika prioriterade som de privata.
Teknisk infrastruktur i kompakta rum
I ett litet rum är teknisk infrastruktur ett designproblem lika mycket som ett tekniskt. Eluttag och USB-laddning behöver finnas på rätt ställen, vid sängen och vid arbetsytan, utan att kablar och sladdar tar upp synlig yta. Wifi behöver vara starkt i varje rum: det är ett grundläggande krav i det segment som väljer kompakta hotell, yrkesverksamma resande och digitala nomader. Ventilation måste vara tyst och effektiv.
Akustisk isolering i kompakt format
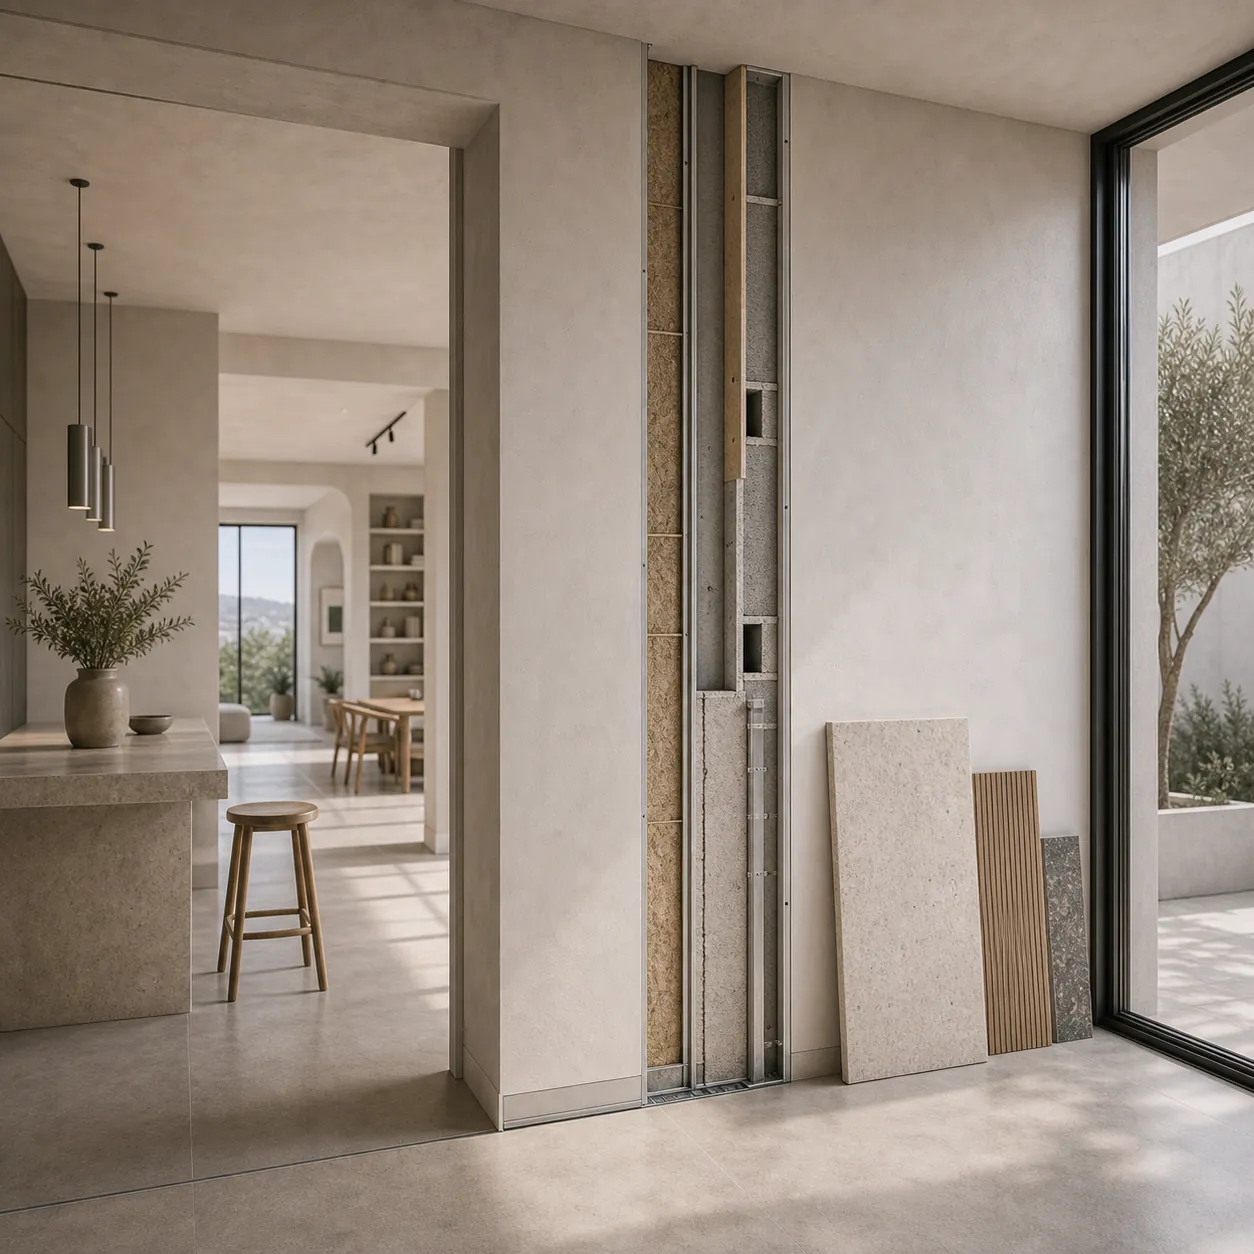
Kompakta hotell har ofta fler rum per kvadratmeter, vilket innebär fler bostäder i omedelbar närheten av varandra. Det ställer höga krav på akustisk isolering. Gäster som hör sina grannar väl är gäster som skriver om det i recensionerna. Akustisk isolering i väggar, golv och tak är ett icke-förhandlingsbart krav i det formatet.
Fotografering och digital presentation
Kompakta rum är svåra att fotografera. Det är ett faktum. Och dåliga fotografier av ett litet rum ger ett ännu sämre intryck. En väldesignad minihotells-studio fotograferas bäst med vidvinkelobjektiv, rätt ljussättning och en styling som tar ut maximal potential. Det kräver att rummet faktiskt är genomtänkt och att det finns element värda att fotografera. En monokrom, trist men korrekt liten låda fotograferar aldrig bra.
Planerar du ett lagerhotell, minihotell eller annat kompakt boendeprojekt?
Planerar ni ett komplext kommersiellt projekt? Berätta om projektet via kontaktalternativen nedan.
Compact hotel formats, warehouse hotels, mini hotels and capsule hotels, are a segment that has grown in Sweden in recent years. It is a format that challenges traditional hotel economics: fewer square meters per guest, more guests per square meter, and a price that should be lower for the guest but provide more revenue per area for the owner.
That equation demands that the design do an exceptional job. There is no room for wasted square footage. And there is also no room for a poor guest experience: the segment compact hotels are targeting has clear options and provides clear reviews.
Designing for compactness without feeling cramped
The primary design problem in a mini-hotel or warehouse hotel is to create a room that feels functional and acceptable to be in, despite its very small size. This requires that every design decision be motivated by function. Unnecessary elements take up space that the venue cannot afford to sacrifice.
Built-in storage under the bed and in the walls. Foldable or multifunctional furniture. Lighting that is placed to open up the room rather than compress it. Mirror surfaces strategically placed to give a feeling of more volume. These are design techniques used in small condominium design but which in the mini-hotel segment are business-critical, not just convenient.
Common areas as compensation for private areas
In compact hotel formats, the small room is compensated by well-designed common areas. A generous and well-designed lobby, a good breakfast room, a social area with good wifi and comfortable seating, a well-maintained changing room with shower and sauna if possible. These are the areas that motivate the guest to choose a compact room at a lower price.
If the common areas are bad, the small room takes all the blame for a negative review. We always design mini-hotel projects with the common areas as a priority as the private ones.
Technical infrastructure in compact rooms
In a small room, technical infrastructure is a design issue as much as a technical one. Power outlets and USB charging need to be in the right places, by the bed and by the work surface, without cables and cords taking up visible space. Wifi needs to be strong in every room: it’s a basic requirement in the segment that chooses compact hotels, professional travelers and digital nomads. Ventilation needs to be quiet and efficient.
Acoustic insulation in a compact format
Compact hotels often have more rooms per square meter, which means more accommodations in close proximity to each other. This places high demands on acoustic insulation. Guests who can hear their neighbors well are guests who write about it in their reviews. Acoustic insulation in walls, floors and ceilings is a non-negotiable requirement in that format.
Photography and digital presentation
Compact rooms are difficult to photograph. That's a fact. And bad photographs of a small room give an even worse impression. A well-designed mini-hotel studio is best photographed with a wide-angle lens, the right lighting and a styling that brings out the maximum potential. This requires that the room is actually well thought out and that there are elements worth photographing. A monochrome, drab but correct little box never photographs well.
Are you planning a warehouse hotel, mini hotel or other compact accommodation project?
Planning a complex commercial project? Tell us about it using the contact options below.